
The short answer
How did the early Hampstead Garden Suburb combine land arrangements, planning and building rules?
Read the records together
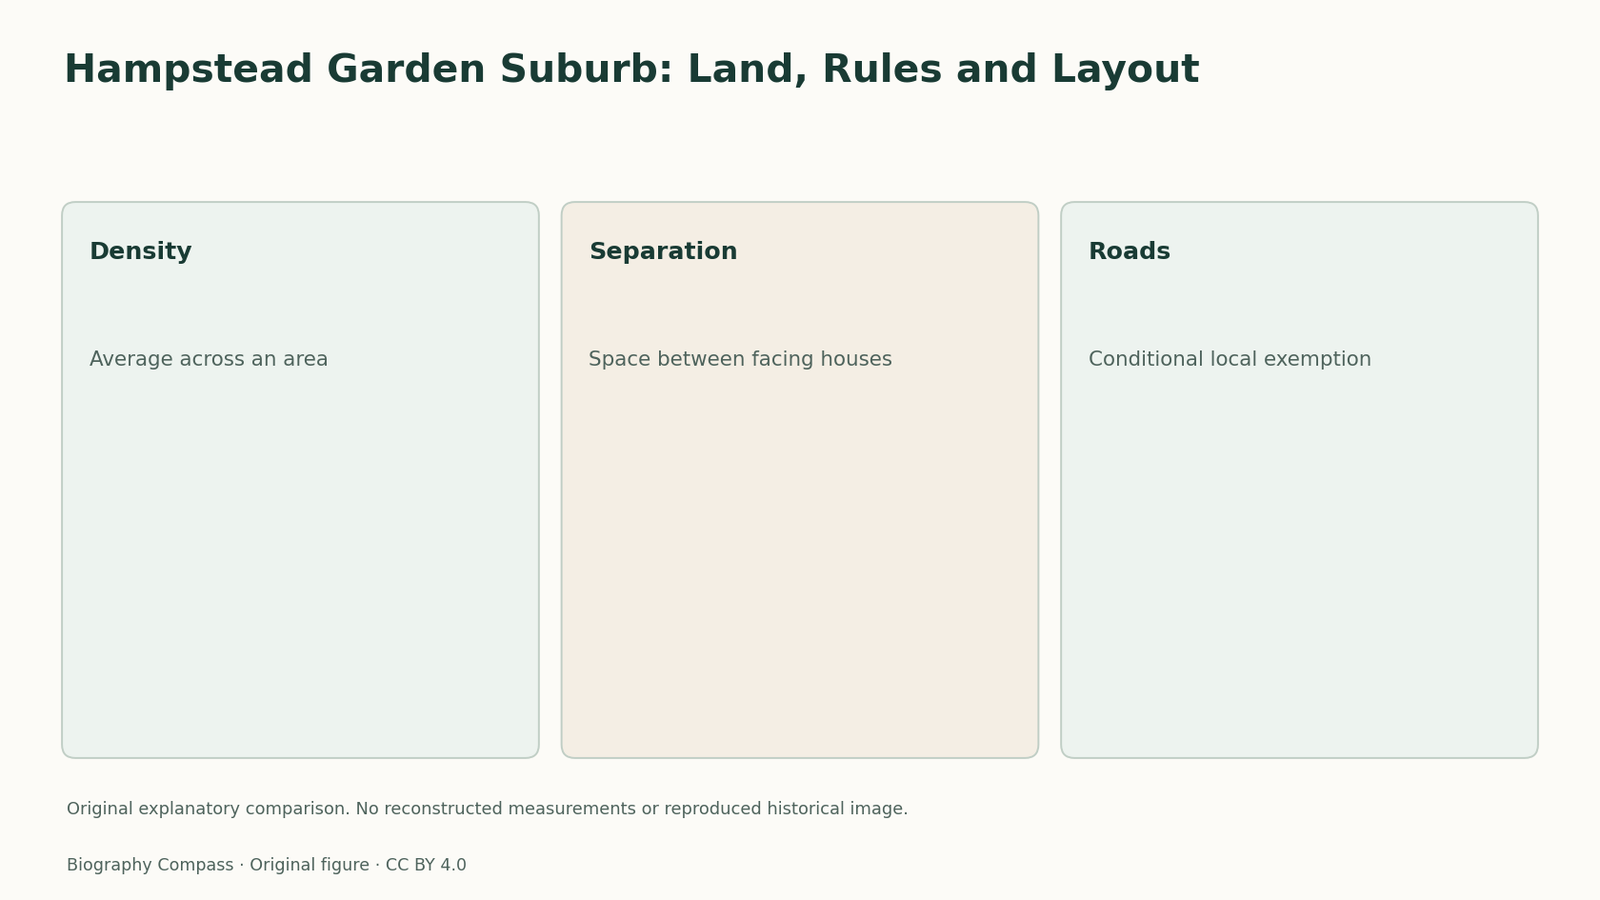
Evidence, functions and interpretation
Compare the particular records and mechanisms discussed in this study.
| Record or mechanism | What it establishes | The distinct question |
|---|---|---|
| Section 2 density | Uses an average across the specified area. | It does not require identical numbers on every parcel. |
| Section 2 separation | Measures the space between opposite houses. | It is not simply the carriageway width. |
| Section 5 road provision | Allows a conditional exemption for specified accommodation roads. | Local consent and the road’s function remain part of the condition. |
A new layout needed a different set of permissions
Hampstead Garden Suburb developed through a trust formed in 1906 and the acquisition of land associated with Eton College. The project also required private legislation because its proposed streets and spaces did not fit the usual local by-law arrangements. Parliament’s historical account distinguishes this process from Letchworth, which had not needed an authorising Act. The practical issue was specific: a plan drawn on paper still had to work within the rules governing roads, buildings and shared spaces. The 1906 Act made room for the intended form of development.
Average density did not prescribe an identical parcel
The historical account reproduces a section 2 limit of eight houses per acre on average throughout the suburb. The word average is essential to the measure. It permitted a relationship between more and less built-up areas rather than requiring every individual acre to contain exactly eight houses. This fits the heritage study’s description of neighbourhoods with homes of different size and status. It does not establish that the area achieved every social objective set for it. Density describes the relation between buildings and land; the distribution of households is another question.
House separation was not simply road width
Another section 2 provision required at least fifty feet between houses on opposite sides of a road, with specified exceptions for walls, fences and gates. A street surface and the whole space between two facing buildings are different dimensions. The rule could therefore operate through the arrangement of front spaces as well as through the carriageway. Section 5 addressed a separate issue: certain short roads serving houses rather than through traffic could, with local-authority consent, be exempted from street-width by-laws. The exemption was conditional, not a licence to disregard every road requirement.
A trust, tenants’ societies and architects had different jobs
The development history describes co-partnership societies taking leases and providing housing and associated facilities under trust control. Unwin and Parker prepared plans and supervised other designers’ proposals, while Lutyens worked as a consulting architect on principal buildings. These arrangements gave the rules an operating organisation. The trust did not need to design every house itself for the development to have coordinated standards. Landholding, leasing, design review and construction could be distributed while remaining connected through the planning framework.
An original averaging and space example
Imagine a simplified two-acre area with ten houses on one acre and six on the other. The average is eight houses per acre, illustrating why an average rule differs from an identical limit on each parcel. Separately, imagine a twenty-foot road with fifteen feet between each road edge and its facing house: the total separation is fifty feet. These are invented numbers for explaining the published rules, not a survey of Hampstead. The checked answer keeps density, building separation and conditional road exemption as three different controls. One successful calculation does not answer the other two questions.
Continue the chronology
Related history guides
Toynbee Hall: Residence, Education and Access
Examine Toynbee Hall’s early residence-and-service model, its educational programme and the fee barriers identified by later scholarship on the settlement.
Read the timeline1945–1946Family Allowances 1945: Entitlement and Payment
Read the 1945 Family Allowances Act alongside the campaign and 1946 implementation, distinguishing the wife’s entitlement, collection and the children covered.
Read the timelineBiography context
Explore United Kingdom through connected lives
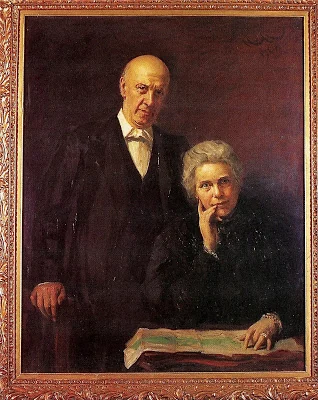
Henrietta Barnett
Henrietta Barnett was a social reformer and community-planning organiser, known for co-founding Toynbee Hall and promoting Hampstead Garden Suburb through land, housing and educational institutions.
Explore the biographiesWider contextOctavia Hill
Read Octavia Hill’s housing reformer and national trust co-founder career as a separate contextual comparison.
Explore the biographiesConnected biographies
People and wider context
1851–1936
Henrietta Barnett
Social reformer and community-planning organiserHenrietta Barnett was a social reformer and community-planning organiser, known for co-founding Toynbee Hall and promoting Hampstead Garden Suburb through land, housing and educational institutions.Read biography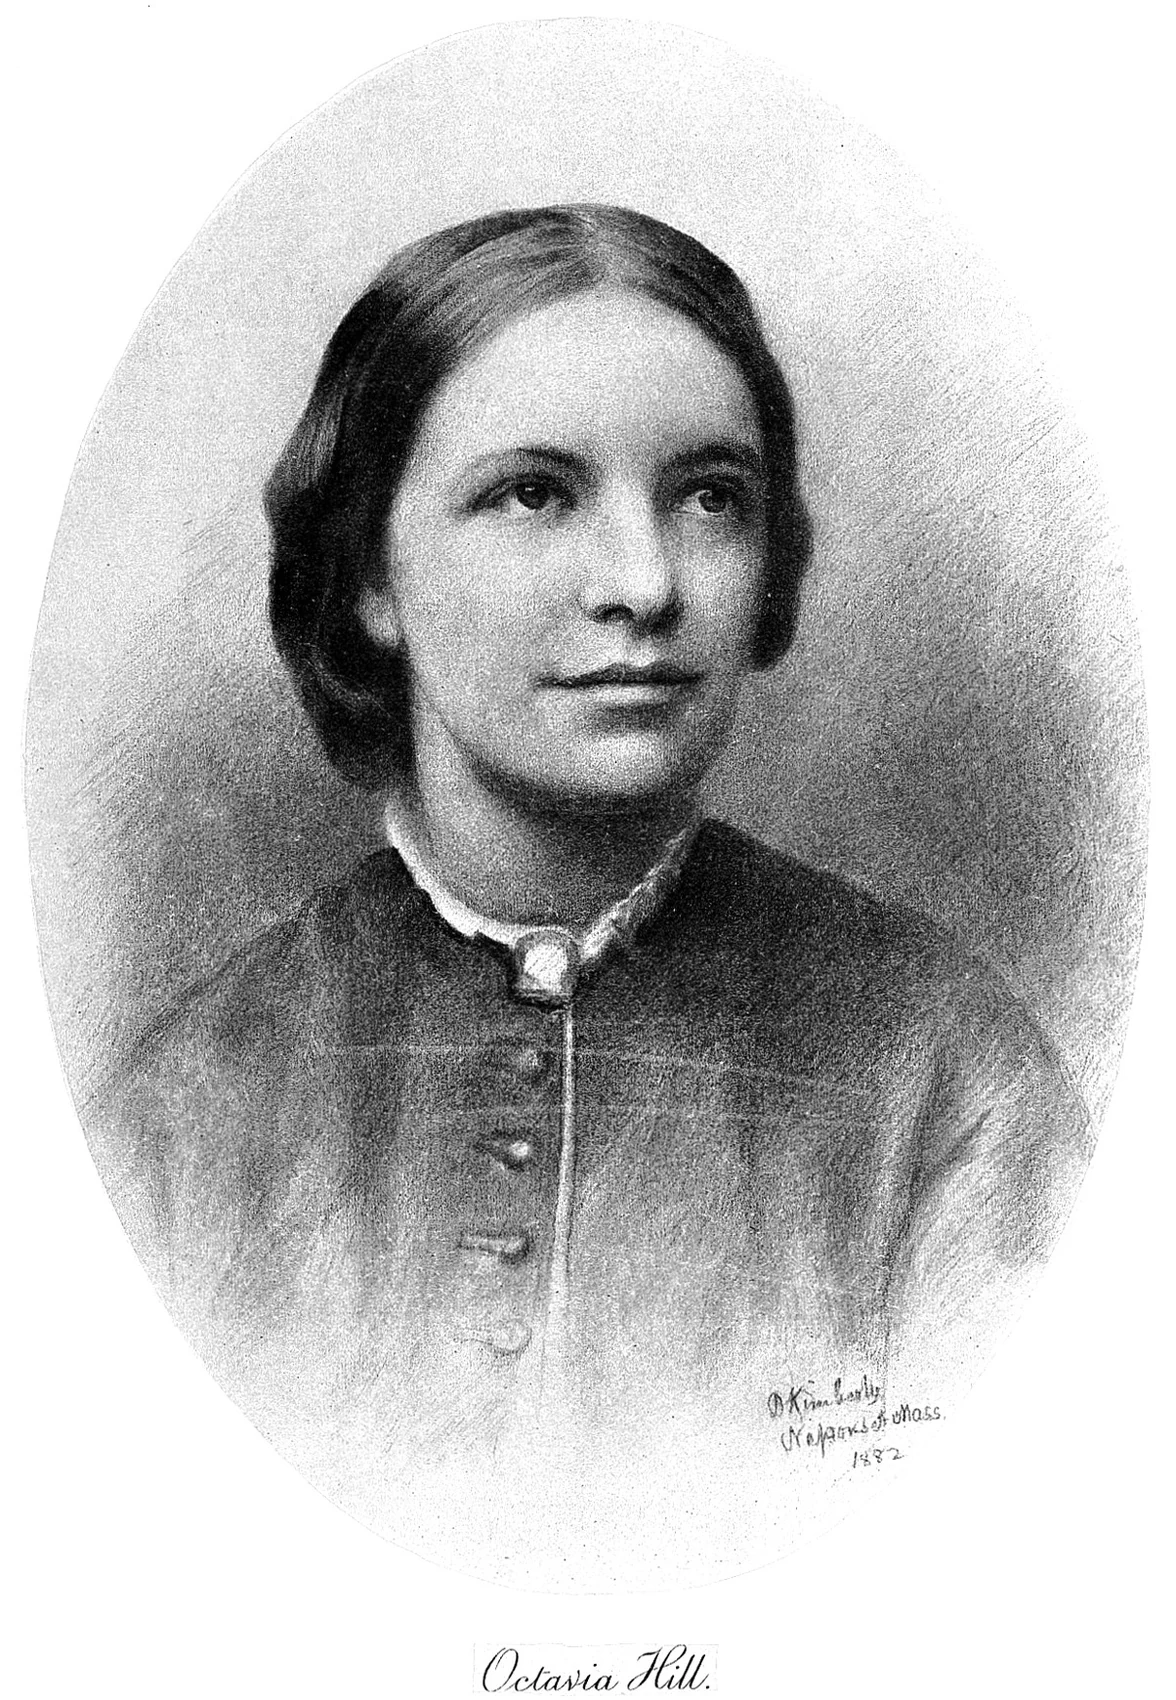
1838–1912
Octavia Hill
Housing reformer and National Trust co-founderHill linked the daily management of homes with a campaign for accessible outdoor space.Read biography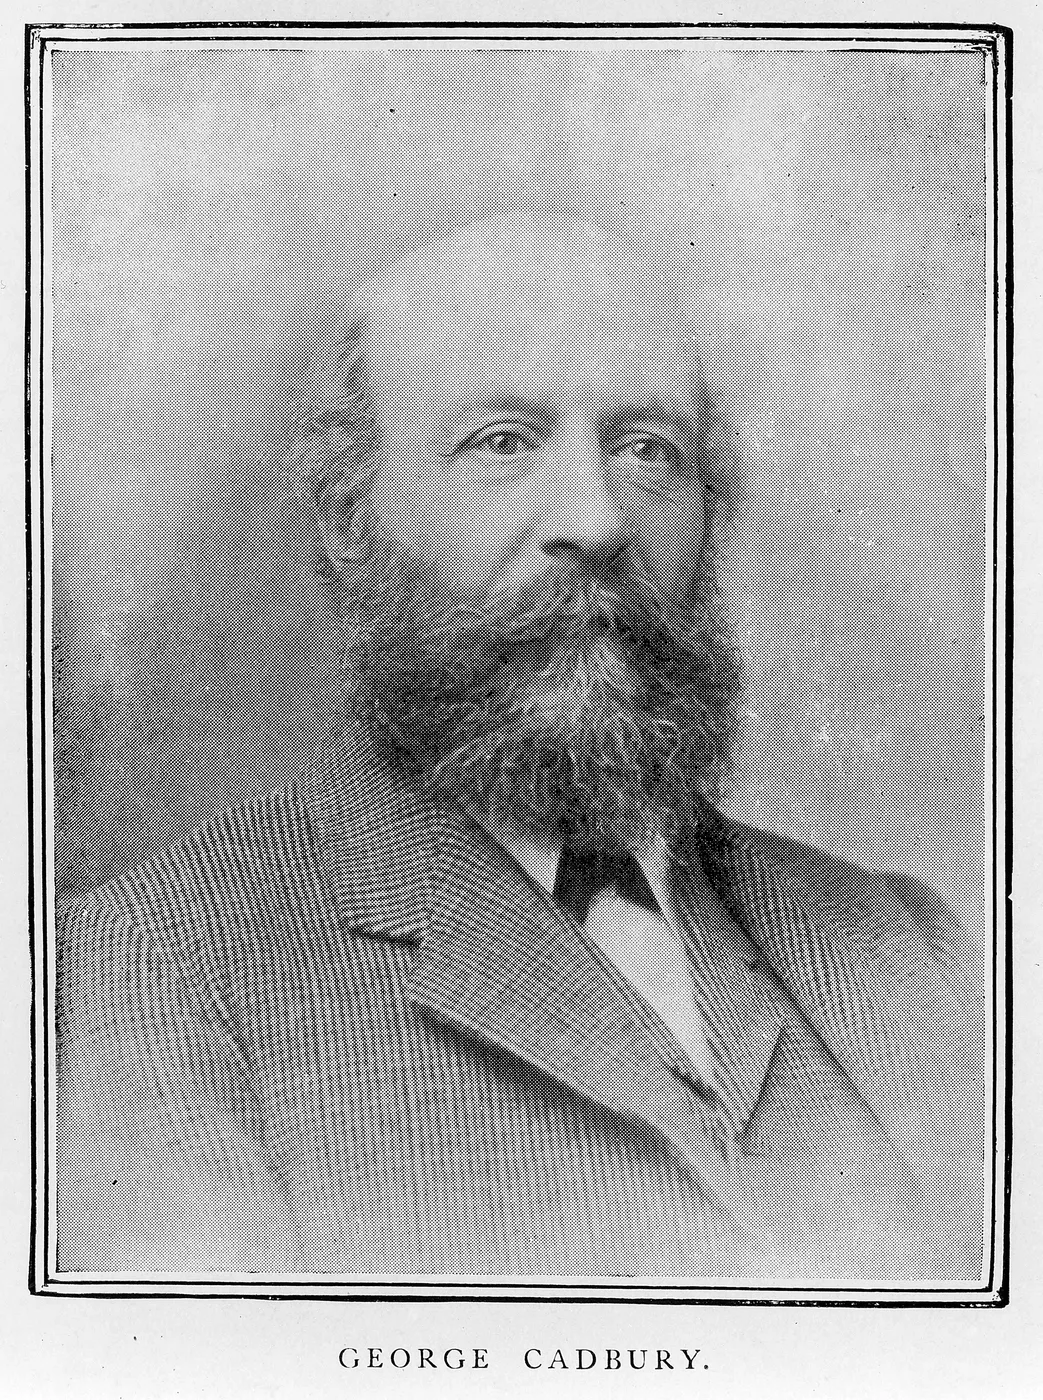
1839–1922
George Cadbury
Chocolate manufacturer, housing reformer and philanthropistGeorge Cadbury helped turn a struggling family cocoa firm into a major manufacturer and used its wealth for housing, education and social reform. Bournville’s benefits coexist with employer paternalism and the company’s delayed withdrawal from cocoa produced through coerced African labour.Read biographyQuick answers
Common questions
- Was Henrietta Barnett only involved in housing?
- No. Her career also included Poor Law work, Toynbee Hall and educational institutions, including the girls’ school in Hampstead.
- Did the 1906 Act require exactly eight houses on every acre?
- No. The historical excerpt states an average across the suburb, a different condition from an identical count on each acre.
Primary and institutional sources
How this history was checked
Primary records, institutional catalogues and historical interpretation answer different questions. The comparison and worked example are original editorial analysis. This article was reviewed on 8 November 2026.
- National Portrait Gallery, Later Victorian Portraits CatalogueDame Henrietta Octavia Weston Barnett
- Westminster AbbeySamuel and Henrietta Barnett
- Hampstead Garden Suburb historical accountDevelopment of the Garden Suburb
- Hampstead Garden Suburb historical accountThe Hampstead Garden Suburb Act 1906
- UK ParliamentThe birth of town planning
- Mervyn Miller / Historic EnglandEnglish Garden Cities: An Introduction
- The Henrietta Barnett SchoolHistory of the School