
The short answer
Why did dock design require a relationship between warehouses, quays and ships?
Read the records together
Contributions,evidence and scope
Different records illuminate different parts of this particular undertaking.
| Record | What the record establishes | What remains distinct |
|---|---|---|
| Architectural biography | Traces practical training and dock appointment. | Does not provide every contract drawing. |
| ICE project account | Explains tests, materials and collaboration. | A small trial does not prove every full-scale fire outcome. |
| Dock chronology | Separates 1846 opening and 1848 completion. | Ceremony and complete construction are different milestones. |
Look at the meeting of ship and store
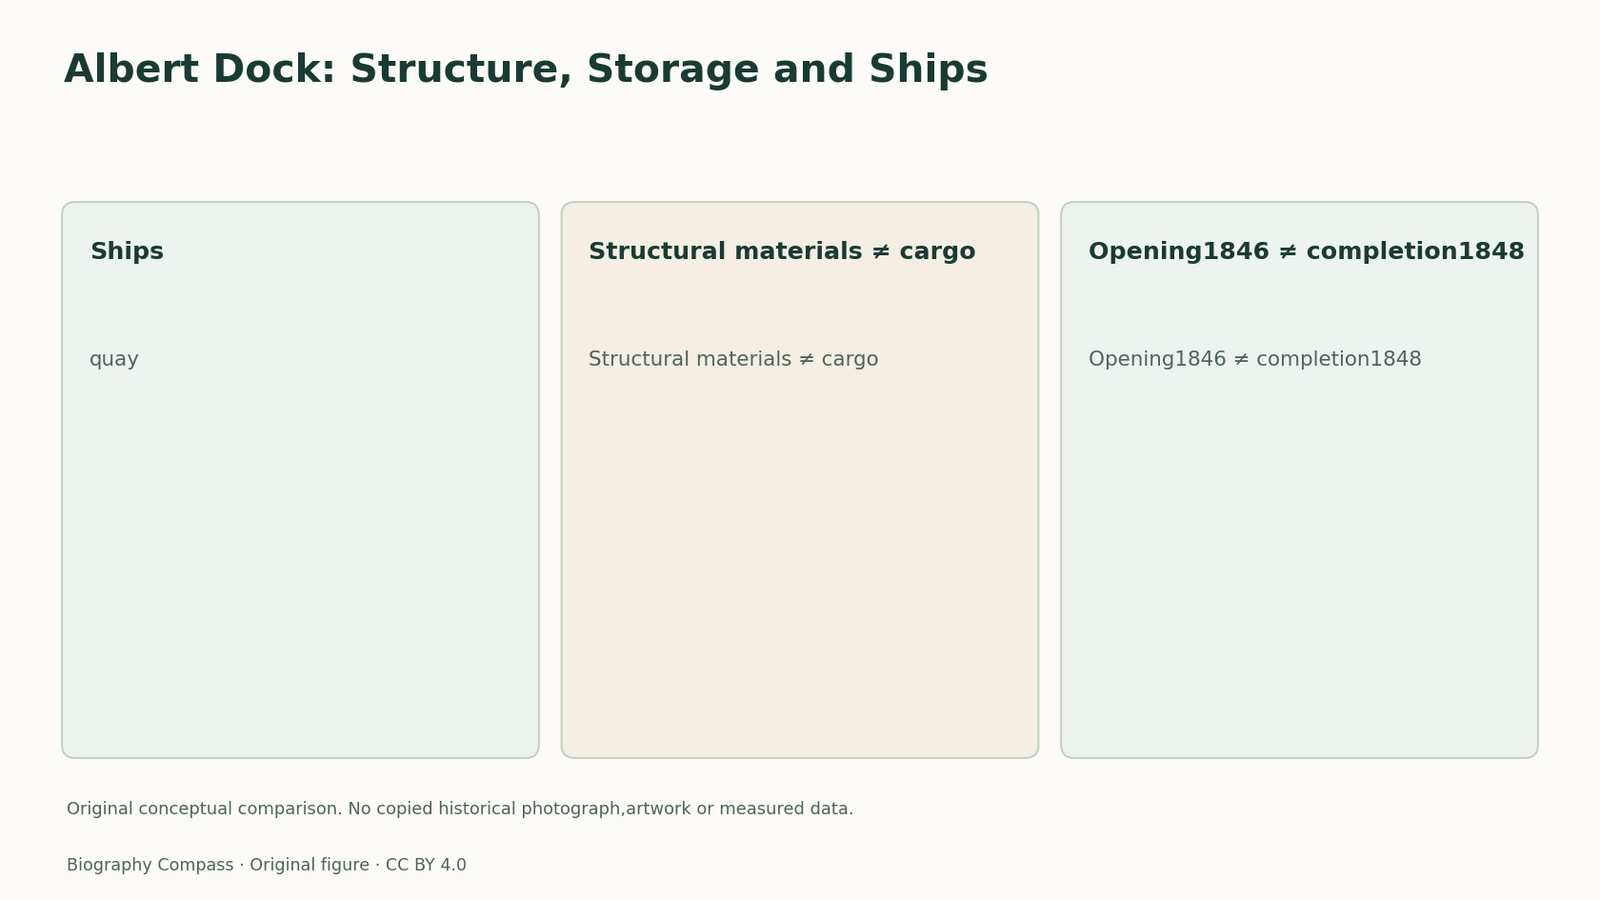
The Albert Dock was a transfer system. Ships entered protected water, goods passed across a quay, and warehouses held valuable cargo. Thinking in that order explains why a warehouse cannot be studied only as a façade. Its relationship to the water and to working space mattered to its purpose. Royal Albert Dock’s history places the 1846 opening before completion of all five warehouse blocks in 1848. An opening ceremony therefore indicates a stage in the project’s public life; it does not mean that every building element was already finished on that day.
Sources for this section: [3]
Fire resistance was a design problem
ICE’s account describes Hartley testing a small structure loaded with combustible material before choosing the warehouse system’s principal materials. The important distinction is between the combustibility of the structure and the combustibility of what a merchant stored inside it. A masonry-and-iron building could reduce one source of danger without making tea, tobacco or packaging impossible to burn. The use of experiments also shows that a design decision could be tested at a smaller scale. It does not establish that the trial reproduced every condition a full warehouse might face over its working life.
Sources for this section: [2]
The materials belonged to a supply chain
ICE names Hartley and Hardwick in discussing the warehouses and records the choice of cast iron where granite would have been too expensive. The trustees’ quarry supplied another part of the material requirement. Such details connect the drawing office to procurement. A designed column or wall had to become an affordable, deliverable object before it could support a working dock. The building’s structure, costs and trading function therefore cannot be cleanly separated into independent stories. This is an interpretation of the cited construction account, rather than a newly recovered list of every supplier or a calculation of the project’s profitability.
Use a cargo-and-risk exercise
Draw a route from ship to quay to warehouse. Mark a structural risk beside each stage: access at the dock edge, movement across working space, and fire or loading within storage. Now test two claims. “The dock opened in 1846, so all its warehouses were complete” is contradicted by the documented 1848 completion. “Fire-resistant construction meant the cargo could not burn” confuses the structure with its contents. The corrected diagram keeps movement and protection together while distinguishing them. It is an original analytical aid, not a reconstruction of historical handling times or a safety assessment for the present-day buildings. Its purpose is to show why a dock engineer had to consider more than the walls.
Continue the chronology
Related history guides
Severn Tunnel: Route, Water and Pumping
Examine the Severn Tunnel’s construction team, water ingress and pumping system, explaining why drainage remained essential after passenger trains began.
Read the timeline1891–1900Fremantle Harbour: Mouth, Bar and Authority
Compare Fremantle’s competing harbour plans, showing why removing the river-mouth bar and dredging mattered to O’Connor’s inner-harbour proposal.
Read the timelineBiography context
Explore United Kingdom through connected lives
Connected biographies
People behind this work
1780–1860
Jesse Hartley
Dock engineer and surveyorJesse Hartley is remembered for organising Liverpool dock construction and the Albert Dock’s warehouse system.Read biography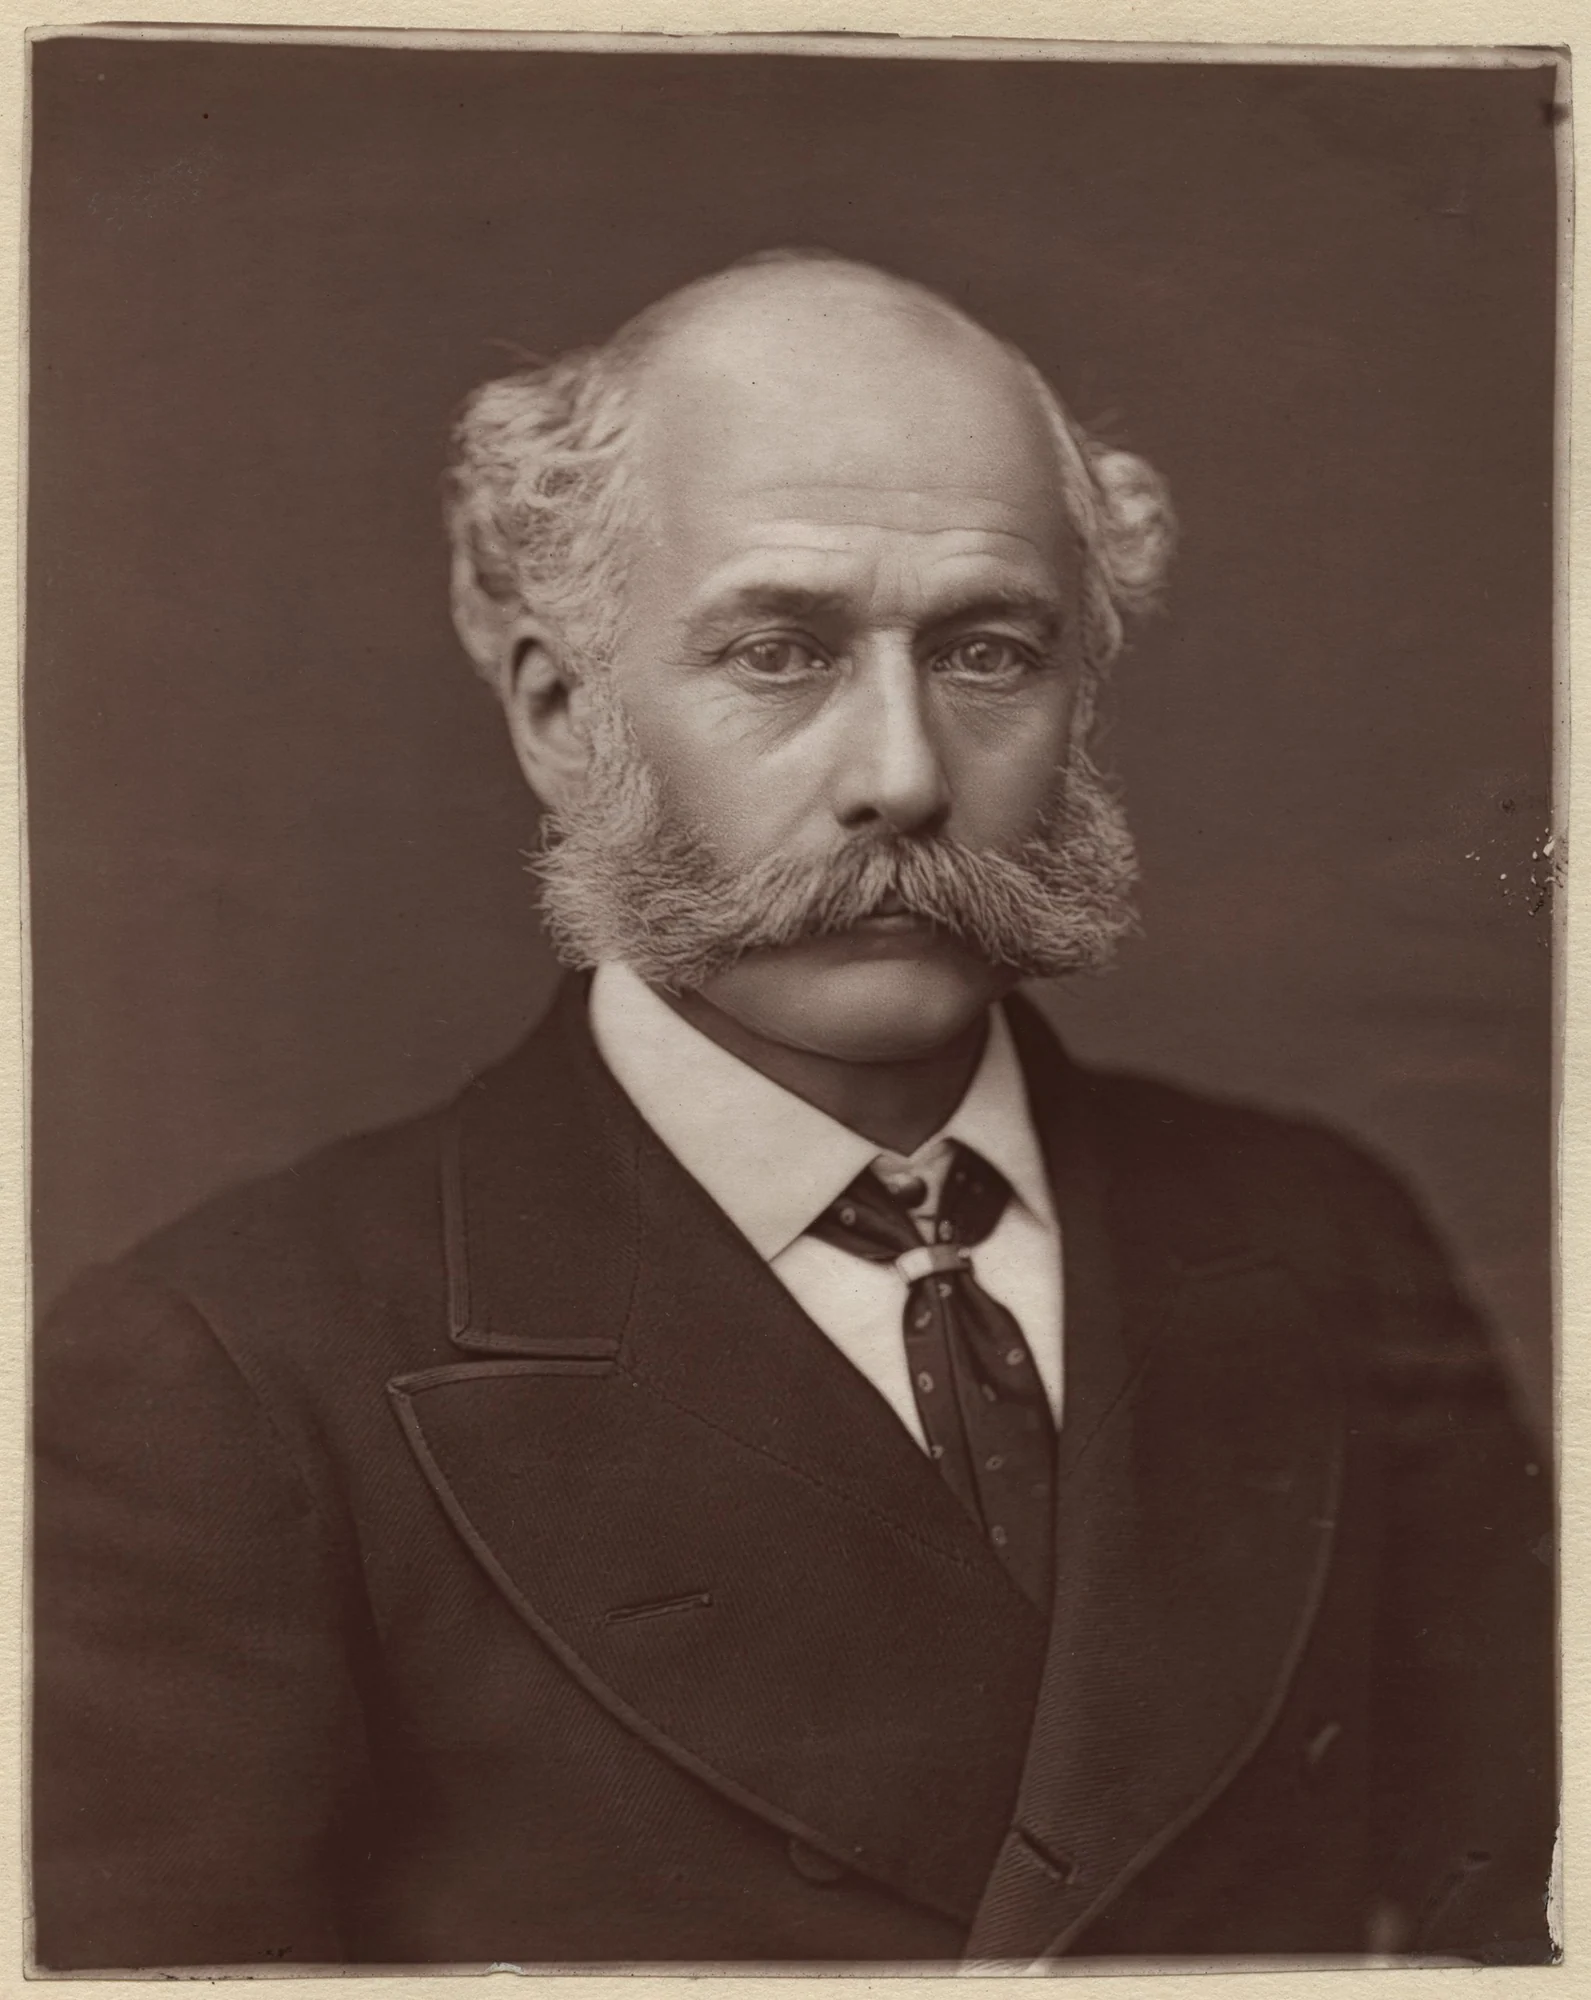
1819–1891
Joseph Bazalgette
Civil engineer and metropolitan drainage designerBazalgette designed main drainage works that carried much of London’s sewage away from central river outlets.Read biography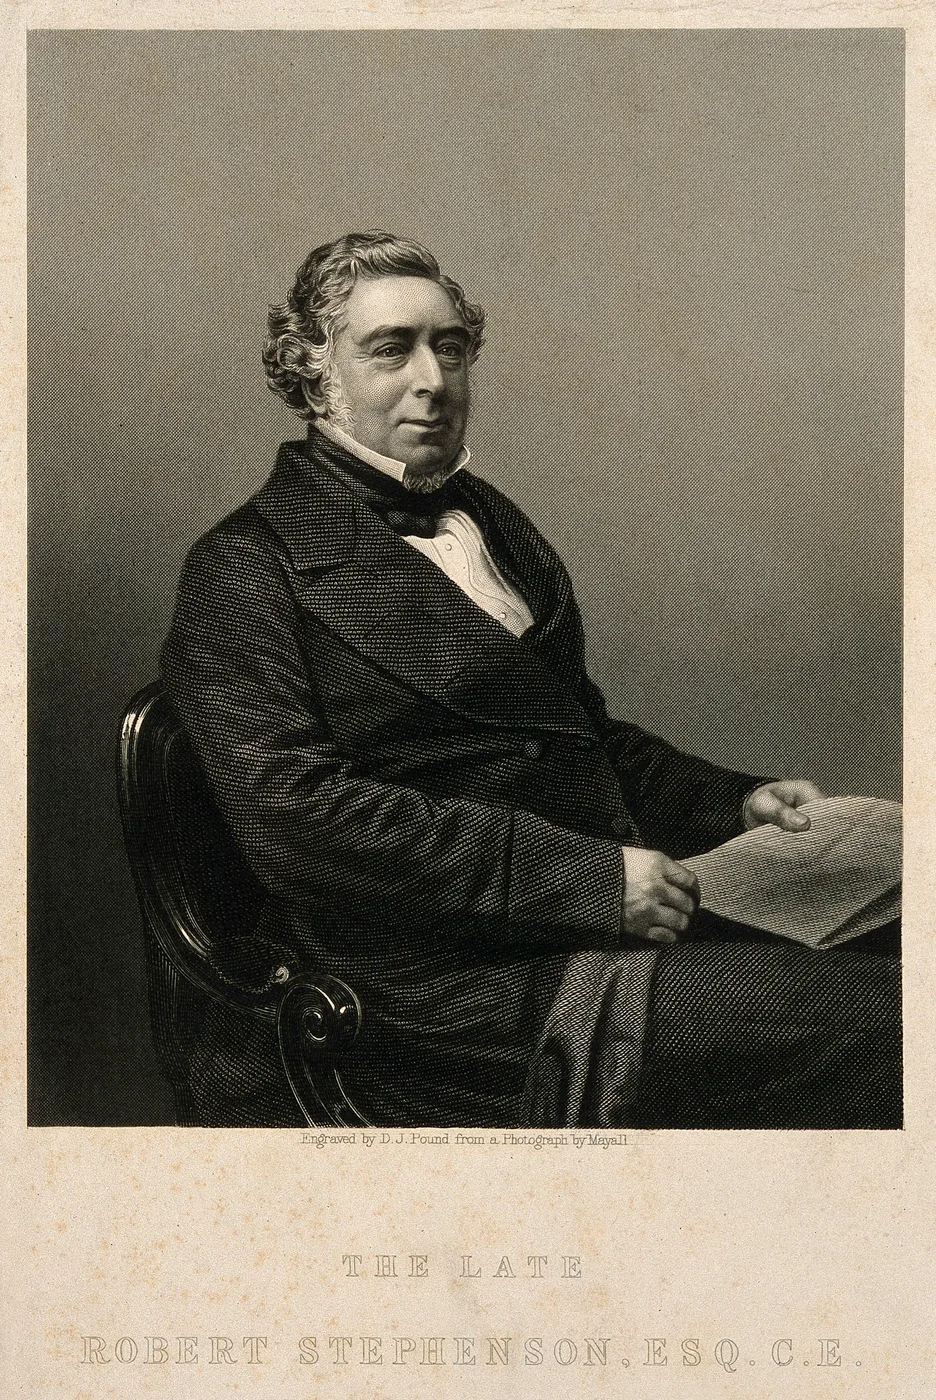
1803–1859
Robert Stephenson
Locomotive manufacturer and civil engineerRobert Stephenson helped turn railway engineering into a large manufacturing and construction enterprise. George Stephenson’s son, he directed locomotive production, led major railway works and designed ambitious bridges, while the fatal Dee bridge collapse exposed the consequences of structural failure.Read biographyQuick answers
Common questions
- Was Albert Dock fully finished when it opened?
- No. The dock opened in 1846, but its warehouse blocks were completed in 1848.
Primary and institutional sources
How this history was checked
The cited records distinguish contemporary accounts,official catalogues and later institutional or scholarly interpretation. The comparison and worked exercise are original editorial material. This article was reviewed on 7 November 2026.