
The short answer
A planning map and a building proposal answer different questions. This worksheet starts by identifying what a ratio divides, then changes one geometric assumption.
Compare the evidence
A ratio needs its own denominator
Separate the source’s claim from the result of the invented exercise.
| Record or model | What is supplied? | What follows? |
|---|---|---|
| Long Term Plan | Strategic scenarios. | Read the horizon and purpose. |
| Master Plan | Statutory land-use planning. | Read the relevant version and controls. |
| Fictional plot model | 2,000 m² and 2.4. | 4,800 m² before the extra floor assumption. |
| Equal floor plates | 800 m² or 1,200 m² each. | 6 or 4 model floors. No building permission established. |
Chronology
A timeline of the turning points
Two planning levels
Read the selected institutional descriptions.
Hold site area constant
Change the footprint, not the ratio.
Check dimensions
Square metres cancel in the ratio.
Read the planning level first
URA’s 2024 first urban-design guidebook describes Long Term Plans as development scenarios on a 50-year horizon.
Its fourth guidebook calls the Master Plan a statutory plan guiding the next 10–15 years and describes a five-year review cycle. It defines gross plot ratio as gross floor area divided by site area.
These selected passages concern planning concepts. They are not a reading of a particular parcel’s map, written statement or permission.
Exercise: supply the missing assumptions
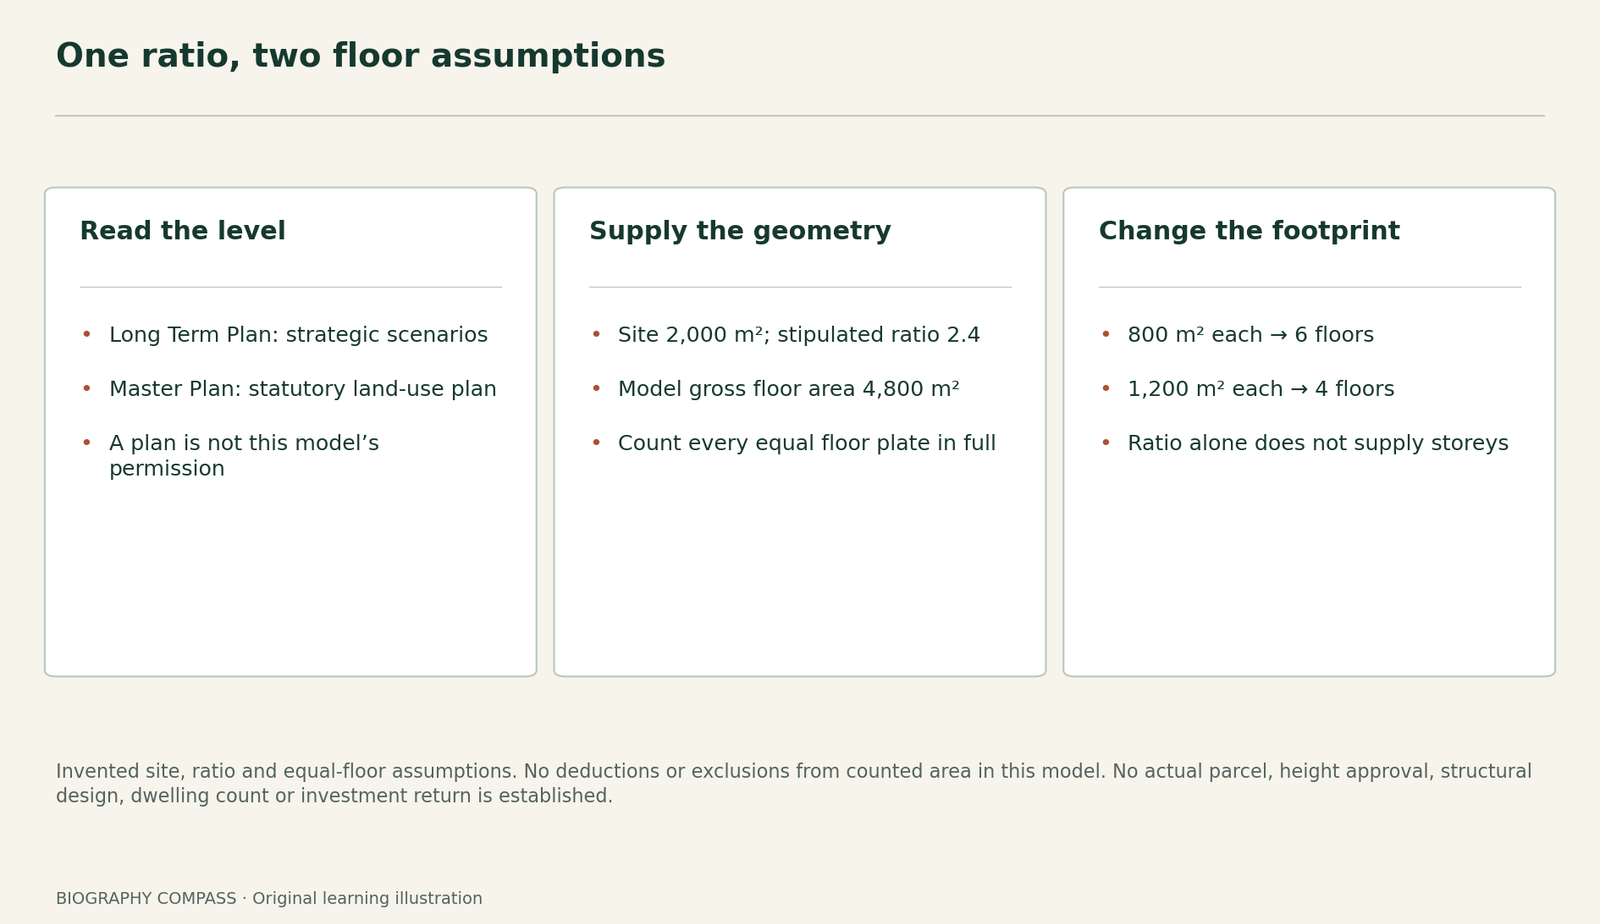
Imagine a rectangular site of 2,000 m² and a stipulated gross plot ratio of 2.4. This is a fictional geometry model. Calculate the corresponding gross floor area. Then assume every floor contributes 800 m² to that total, without deductions or excluded areas. How many equal floor plates would produce the result?
Do not infer that the whole site is covered, that floor plates have any particular shape, or that a real building may have this height. We have supplied no real land-use designation, setbacks, height controls, structural design or approval. The model deliberately holds the definition of counted floor area fixed.
Sources for this section: [2]
Reference answer: carry the units
Multiplying 2,000 m² by 2.4 gives 4,800 m² of model gross floor area. With 800 m² counted on every floor, 4,800 ÷ 800 gives 6 equal floor plates. The 6 is produced by the additional footprint assumption; it is not what 2.4 means on its own.
As a dimension check, floor area divided by site area has units m²/m², which cancel. A storey count is obtained only after another area per floor is supplied. Keep the land denominator and the floor-plate denominator in separate steps.
Sources for this section: [2]
Change the footprint, keep the intensity
Now use 1,200 m² for each equal floor plate on the same fictional site. The total remains 4,800 m², but the calculation becomes 4,800 ÷ 1,200 = 4 floors. Six smaller plates and four larger plates can therefore have the same stipulated ratio in this model.
A second check is useful: if someone calls the ratio a percentage of site coverage, ask which area belongs in the numerator. Coverage and the sum of counted areas over multiple floors are different quantities. The example supplies no basis for choosing a real layout.
Sources for this section: [2]
Write a conclusion no larger than the evidence
A sound answer reports the supplied site area, ratio, calculated floor area and extra equal-floor assumption. It does not announce a permitted building, number of dwellings, saleable area or investment return. None of those results was established by the exercise.
When reading a real planning document, retain its date and purpose alongside its figures. A strategic scenario and a detailed control document may use related vocabulary while operating at different levels. The next step is to obtain the actual record needed for the question, not to fill its gaps with the model.
Continue the chronology
Related history guides
Do fewer deposit copies mean fewer titles?
Try another source-comparison worksheet with a different kind of evidence.
Read the timeline2012 production records · original provenance exerciseDoes an arranged dialogue prove a conversation?
Try another source-comparison worksheet with a different kind of evidence.
Read the timelineBiography context
Explore Singapore through connected lives
Connected biographies
Careers and institutions
1938–2026
Liu Thai Ker
Architect and cultural administratorLiu Thai Ker connected city planning with cultural institutions.Read biography1925–2011
Lee Kip Lin
Architect and architectural historianLee Kip Lin recorded Singapore’s changing built environment.Read biographyQuick answers
Common questions
- Does 2.4 mean 2.4 storeys?
- No. In this model it is a floor-area/site-area ratio; a floor count needs the additional floor-plate assumption.
- Did the author inspect a parcel’s planning permission?
- No. The source reading is limited to selected institutional explanations, and the numerical site is invented.
Primary and institutional sources
How this history was checked
Selected records and reading limits are identified in the text. Fictional tasks are labelled; no complete book, performance or archive inspection is implied. This article was reviewed on 30 October 2026.
- Urban Redevelopment AuthorityA Distinctive & Delightful City, Urban Design Guidebook 1, 2024
- Urban Redevelopment AuthorityFrom Plans to Reality, Urban Design Guidebook 4, 2024
- National Library Board; Bonny TanLiu Thai Ker
- National University of Singapore, College of Design and EngineeringIn Memoriam: Dr Liu Thai Ker (1938–2026)
- Esplanade – Theatres on the BayLiu Thai Ker — TributeSG
- Centre for Liveable CitiesSingapore, Unlimited: Public Housing, section 3
- BiblioAsia; Bonny TanLee Kip Lin: Kampung Boy Conservateur
- Marshall CavendishLee Kip Lin — author biography
- National Library Donors’ GallerySingapore’s Urban Built Heritage Through the Lens of Lee Kip Lin