
The short answer
The low, curved blocks at Tiong Bahru were one of the Singapore Improvement Trust’s early answers to overcrowding. The group protected in 2003 represents part of a larger estate, which includes postwar flats. The planning and conservation records help identify what was built when and what later received protection.
Singapore housing history
From prewar housing to conservation
Compare the extent of the building programme with the group the conservation decision identifies.
| Feature | Planning or design choice | Where to verify |
|---|---|---|
| Curves and horizontal lines | Streamline Moderne expression | URA conservation portal |
| Prewar development | SIT housing built from 1936 to 1940 | URA estate study |
| Protected buildings | 20 prewar SIT blocks | NLB account of the 2003 designation |
Chronology
A timeline of the turning points
SIT ordinance approved
The trust gained a statutory basis.
Prewar estate developed
The Improvement Trust built its early Tiong Bahru housing.
Conservation decision
URA granted conservation status to 20 prewar blocks.
Housing before the HDB
The Improvement Trust’s Tiong Bahru development began in the 1930s, well before the Housing and Development Board began in 1960. URA dates the first development to 1936–1940. The project offers evidence of early estate planning because the flats and street layout can be read together. A later name on the administrative record does not date the original builder.
Read the design at street level
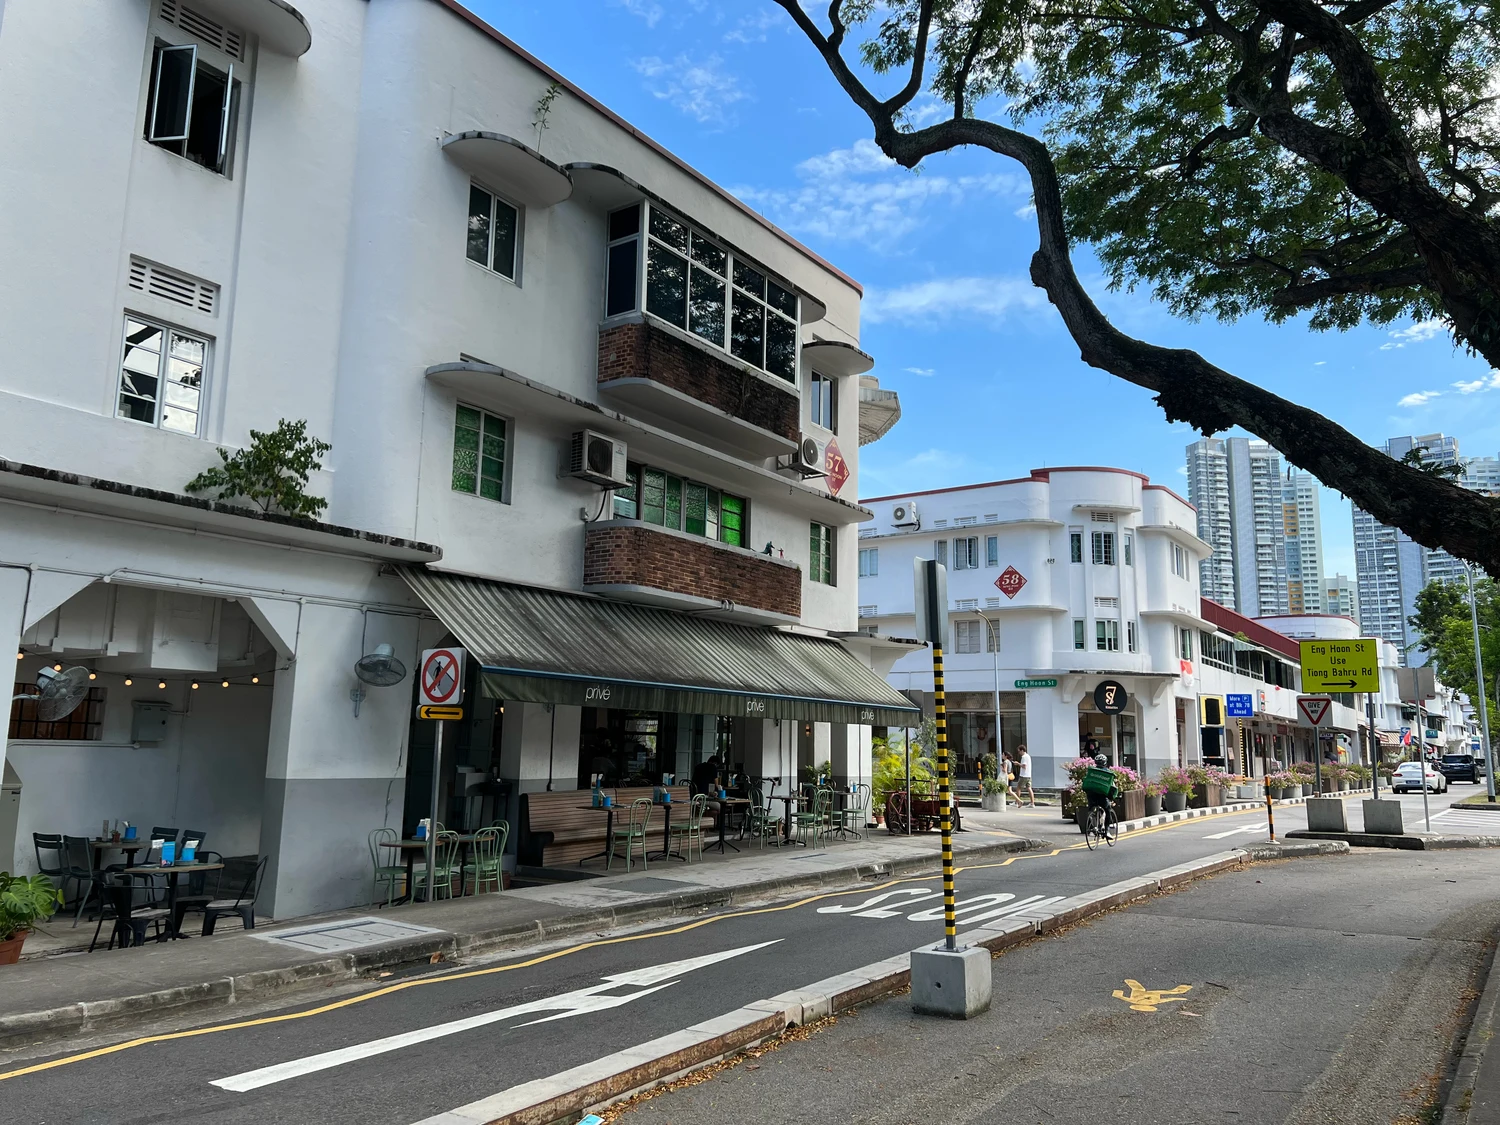
URA identifies Streamline Moderne influences. Curving corners and balconies make the exterior easier to recognise, while the scale of the low-rise blocks gives a clue to the period. A street photograph shows those features in their setting. Use the documented address to compare it with the boundaries of the conservation area, since buildings of different phases can appear in the same view.
Which blocks were conserved
The National Library Board’s account describes public support and the designation in 2003. The 20 prewar blocks in that decision are a defined conservation group. Postwar housing is also part of the story of Tiong Bahru, and separate dating makes it possible to see how the estate grew. The URA listing is the practical reference for the conservation boundary.
Continue the chronology
Related history guides
Bukit Ho Swee Fire (1961): Emergency Housing and Rebuilding
See where available Tiong Bahru flats fit into the 1961 rehousing response.
Read the timeline1952–1970Queenstown: How Singapore Built Its First Satellite Town
Compare the Improvement Trust’s later work on the first satellite town.
Read the timelineConnected biographies
People in this history
Quick answers
Common questions
- Who built the first Tiong Bahru estate?
- The Singapore Improvement Trust.
- What did the 2003 conservation decision cover?
- Twenty blocks of prewar SIT flats, according to the National Library Board.
Primary and institutional sources
How this history was checked
Dates, legal milestones and historical claims are checked against the official and institutional records below. This article was reviewed on 19 November 2026.