
The short answer
The Seagram Building was completed before the 1961 zoning revision. Comparing its project record with a planning-department illustration shows how a privately commissioned plaza became a model for a later incentive, not a product of that later rule.
Original source comparison
Design precedent and later incentive are different records
Keep project roles, time and the quantity being calculated together.
| Record or question | What it establishes | What remains open |
|---|---|---|
| CCA project/object catalogue | Client, planning and design roles; the 1954 letter’s metadata. | The full letter’s wording or a licence for collection images. |
| 1989 landmark account | Construction 1956–58 and retrospective zoning influence. | Every 1961 statutory condition or present public-access obligation. |
| Planning illustration | A historical 20% floor-area bonus and FAR 18. | A 20% ground-area requirement or an actual current permit. |
Chronology
A timeline of the turning points
Letter in the archive
CCA identifies Lambert’s letter to Samuel Bronfman about the future building.
Construction
The landmark report dates the building’s construction.
Zoning incentive
The planning account describes a floor-area bonus for a plaza.
Landmark report
The retrospective designation record covers building and plaza.
First separate the client from the design team
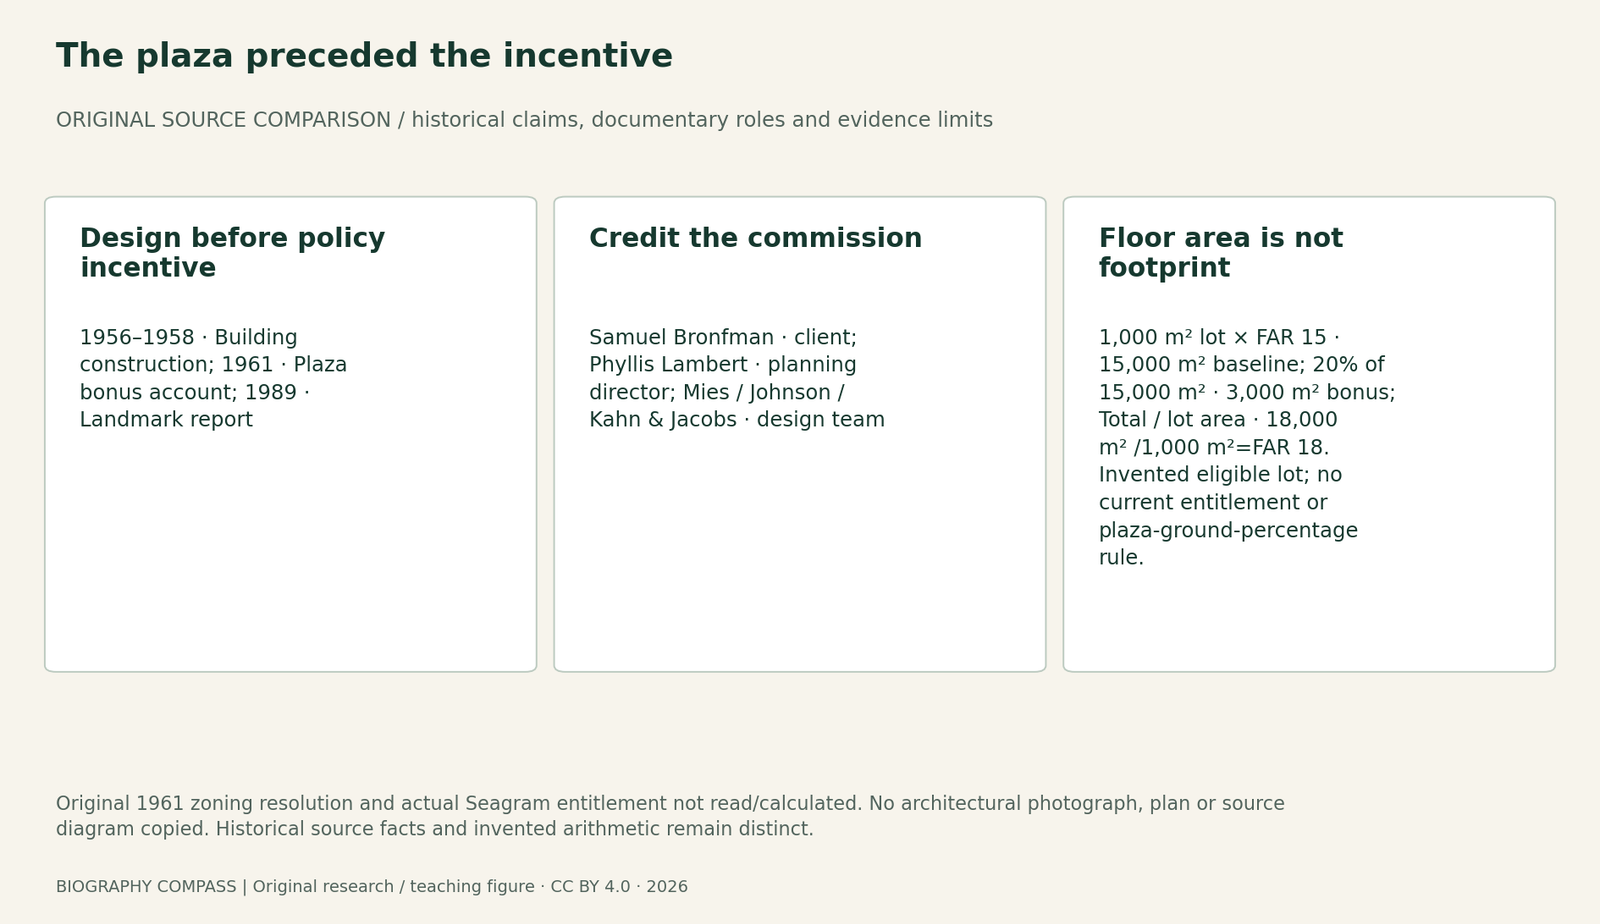
Samuel Bronfman was the corporate client for the Seagram headquarters. Phyllis Lambert helped change the direction of the commission and became director of planning. The CCA catalogue separately credits Mies van der Rohe, Philip Johnson and associate architects Kahn and Jacobs. A company financed the project, but its president was not therefore the architect of every feature.
The 1989 Landmarks Preservation Commission report dates construction to 1956–58. It describes the building and plaza as a coordinated commission and records the broad professional team. The CCA’s 1954 letter entry supplies the date and subject of an archival object; the letter’s full text was not inspected for this guide.
Then put the zoning change in time
The city planning department’s Midtown Development illustration describes Seagram as a model for the 1961 approach to towers and open space. It says a 20 percent floor-area bonus was offered for a building with a plaza, raising the largest building to a floor-area ratio of 18. The selected original page is a retrospective planning account, not the full 1961 resolution.
The chronology rules out a simple reversed explanation. A 1961 incentive could not have caused a plaza already built by 1958 through that later rule. The planning record instead identifies an earlier design as a model. This does not establish that Seagram was the sole influence on every later zoning choice or that every later plaza performed equally well.
Do not confuse floor area with ground coverage
Floor-area ratio compares a building’s counted floor area with its zoning lot area. It is a different quantity from the fraction of ground occupied by a footprint. The original planning illustration’s tower category and the landmark report’s description of the larger building ensemble should not be collapsed into one supposedly interchangeable percentage.
For the exercise below, use only the stated simplified assumptions. The guide does not calculate Seagram’s actual entitlement, its complete floor area or a current permit. Such questions would require the relevant original rules, plans, definitions and approvals.
Original exercise: a fictional eligible lot
Assume a fictional 1,000-square-metre lot with a baseline allowed floor-area ratio of 15. Assume it qualifies for a 20 percent increase in that allowed floor area. A: calculate the baseline counted floor area. B: calculate the bonus and the new total. C: decide whether the result means 20 percent of the lot must be a plaza, or that the tower must occupy 20 percent of the ground.
Before checking the answer, write down which units belong to the lot and which belong to the accumulated floor area. These are invented teaching inputs using a historical percentage, not a statement that every real parcel or plaza qualified under the same terms.
Sources for this section: [3]
Reference answer and the historical conclusion
A gives 1,000×15=15,000 square metres of counted floor area. B adds 0.20×15,000=3,000 square metres, for 18,000 in total and a ratio of 18. C is no: the assumed bonus concerns allowed floor area, not a specified share of the ground. The question supplies no complete plaza-dimension or tower-footprint rule.
The historical conclusion remains separate from those arithmetic results. Seagram’s earlier commission had a client, a planning director and designers; the later planning account linked its plaza to a zoning incentive. Neither the calculation nor an archival caption proves today’s public-access terms, property rights or development permissions. The records explain a specific sequence of design and policy influence.
Continue the chronology
Related history guides
Why Was a Lighter Engine Not Enough for Bombardier’s Snow Vehicle?
Read Bombardier’s 1930s vehicle records, separate weight, traction and cooling, and test a fictional pressure example without inventing historical measurements.
Read the timeline2008–2009What Was Missing Between a Test Log and an Outbreak Response?
Compare the 2009 inquiry’s findings on Maple Leaf controls, information escalation and public response, then assess three fictional historical evidence files.
Read the timelineBiography context
Explore United States through connected lives
Samuel Bronfman
Place the architectural commission within his business and public career.
Explore the biographiesDifferent institution-building questionThe Canadian Pacific company in 1881
Compare a different record of corporate organization; it does not explain New York’s plaza incentive.
Explore the biographiesConnected biographies
People in this guide
1889–1971
Samuel Bronfman
Spirits-business organizer and community leaderSamuel Bronfman moved from western Canadian hotels and liquor trading into the Seagram group, combining international business with communal leadership and cultural patronage.Read biographyQuick answers
Common questions
- Did the later bonus create Seagram’s original plaza?
- The building and plaza were already complete before 1961. The planning account describes them as a model for the later approach.
- Is the fictional 18,000-square-metre total Seagram’s measured floor area?
- No. It is the answer for the invented lot and assumptions in the exercise.
Primary and institutional sources
How this history was checked
The records below have different purposes and scopes. Museum interpretation, official historical findings and original planning documents are identified in the text. Fictional learning inputs are labelled. This article was reviewed on 27 October 2026.
- Canadian Centre for ArchitecturePhyllis Lambert: 75 Years At Work, selected objects
- New York City Landmarks Preservation CommissionSeagram Building, Including the Plaza: LP-1664, 3 October 1989
- City of New York, Department of City PlanningMidtown Development: historical zoning illustration, printed page 63