
The short answer
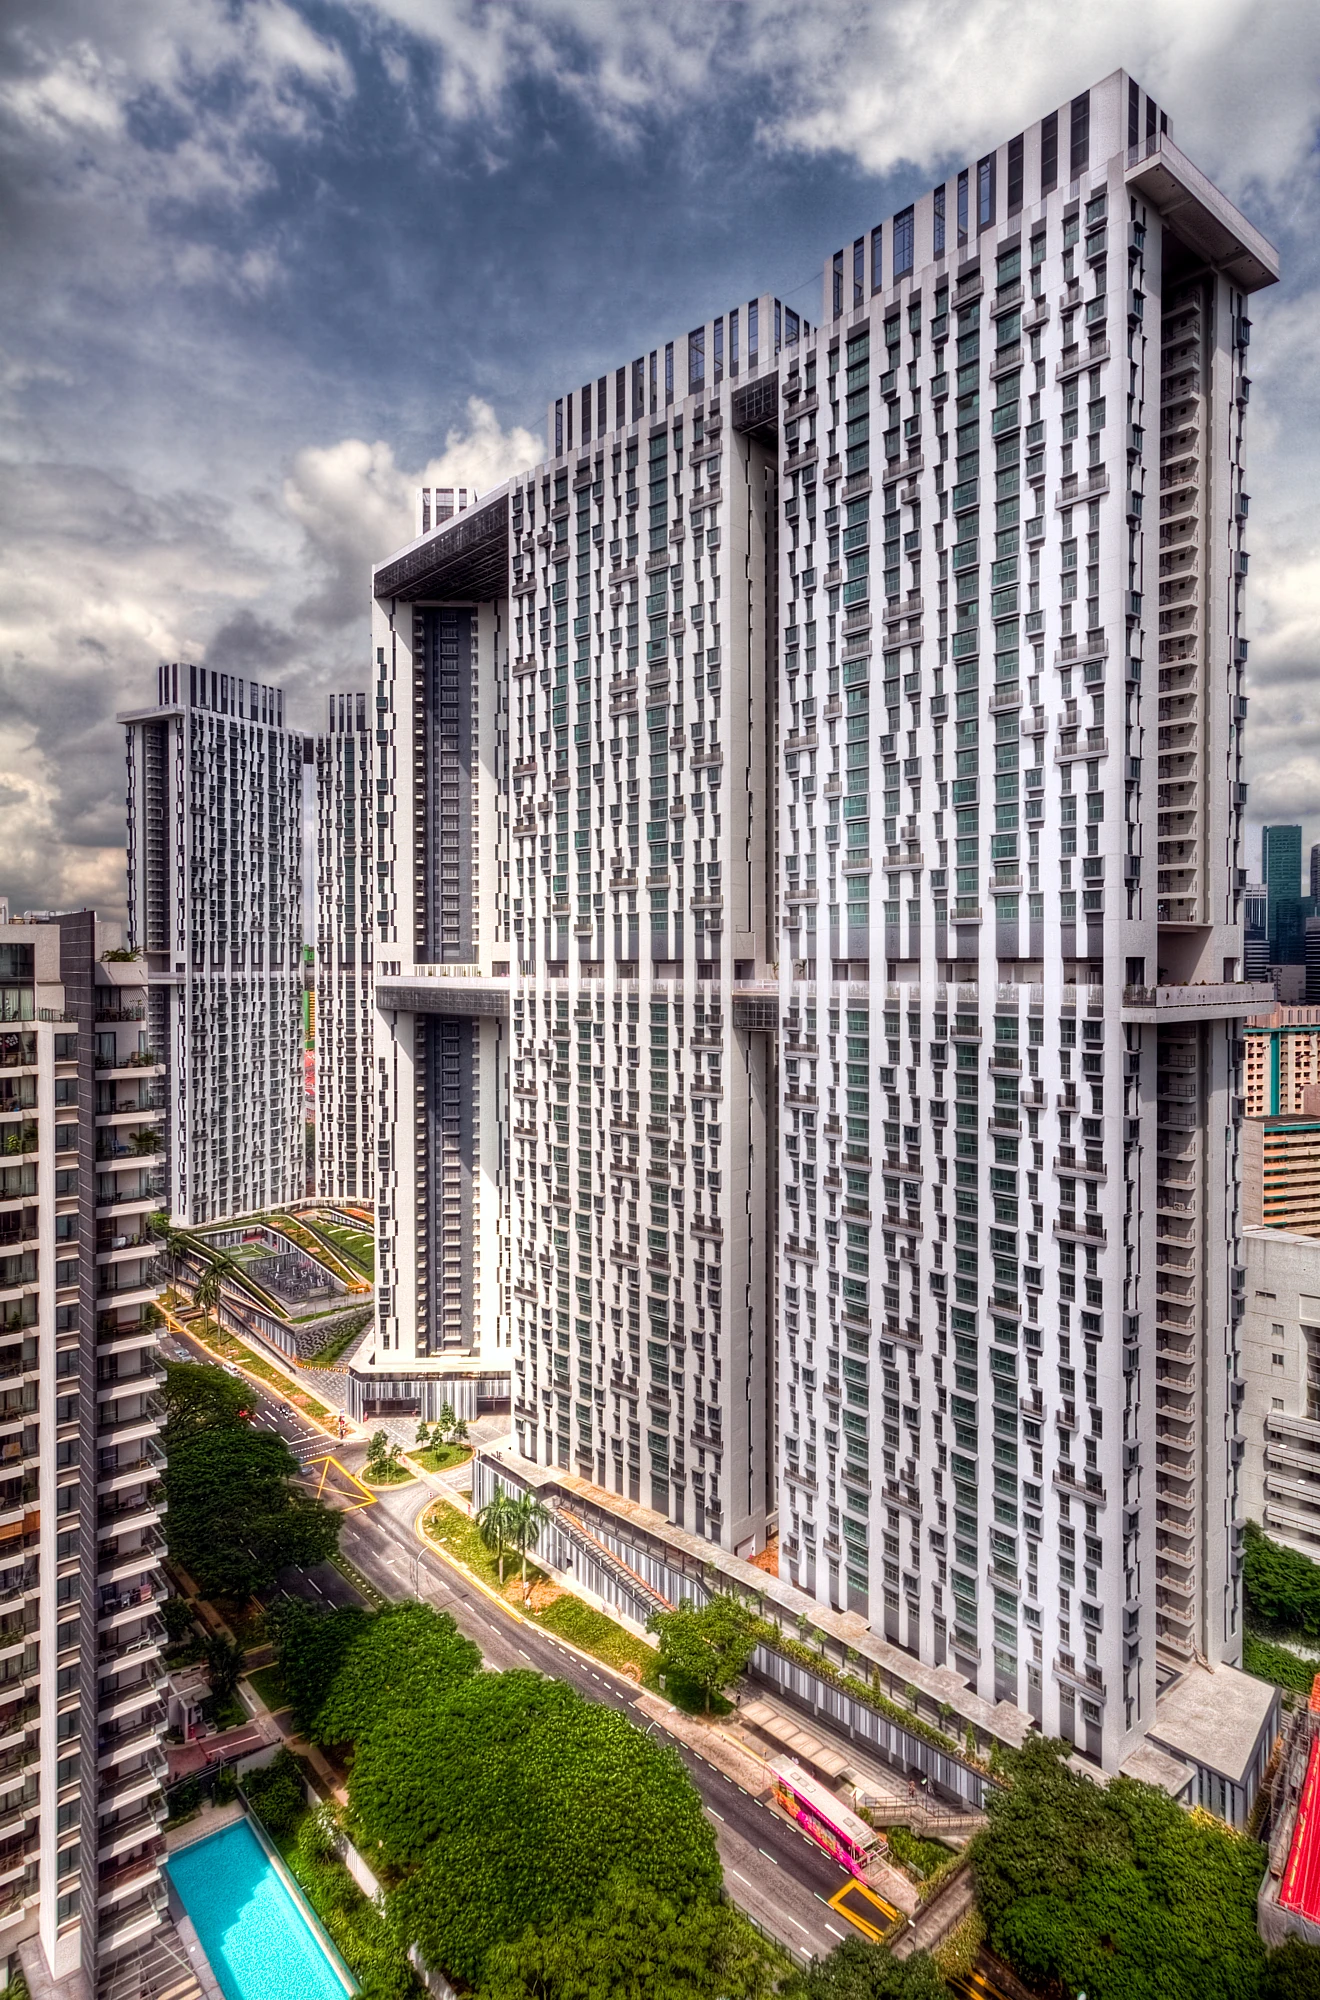
The Pinnacle@Duxton places seven housing towers on a site of about 2.5 hectares in central Singapore. The design competition and the completed project answer two related questions. One concerns how a design team was selected; the other concerns how an unusually tall form of public housing could retain shared spaces.
Singapore housing history
High-rise housing with shared space
The award and project records help date the competition and locate the shared spaces.
| Feature | Reported scale | Purpose |
|---|---|---|
| Seven towers | 1,848 flats | Public housing in a central location |
| Ground-level park | Part of three levels of parks | Shared open space at street level |
| Skybridges | 26th and 50th storeys | Connections and shared space above street level |
Chronology
A timeline of the turning points
Design competition launched
The Centre for Liveable Cities records the Duxton Plain competition.
Winner named
The design award case gives the selection year.
Development completed
HDB records completion, with linked spaces on the 26th and 50th storeys.
The launch year and result year describe different events
The Centre for Liveable Cities account dates the international competition to 2001. The design award case records that Arc Studio won in 2002. The pair of dates is useful when reading shorter entries that give only the year of the competition. One year dates the invitation to design public housing; the other dates the selection that the team developed into buildings.
The numbers explain the design problem
The award record gives seven towers, 1,848 apartments and a site area of 2.5 hectares. It describes parks at three levels. With a large number of households on a compact footprint, placing common spaces at several levels distributes gathering areas through the project. The connecting paths let part of that shared space extend across the towers rather than stop at each block’s exterior wall.
A link between the project and its street
The award account treats the ground-level landscape and the elevated links as parts of the same design. HDB identifies skybridges at the 26th and 50th storeys. A street view can show the towers and their alignment; the project record explains where the common spaces sit. The two sources together offer a fuller way to read the complex.
Continue the chronology
Related history guides
Singapore Public Housing History
Compare Duxton’s high-rise form with the longer history of HDB housing.
Read the timeline2001 onwardHow HDB’s Lift Upgrading Programme Brought Lifts to More Floors
Read how direct lift access changed existing blocks through a separate programme.
Read the timelineConnected biographies
People in this history
Quick answers
Common questions
- How many flats does The Pinnacle@Duxton contain?
- The design award record counts 1,848 apartments.
- When was the project completed?
- HDB records completion in 2009, following the competition launched in 2001.
Primary and institutional sources
How this history was checked
Dates, legal milestones and historical claims are checked against the official and institutional records below. This article was reviewed on 19 November 2026.