
The short answer
How does the Church of the Light use a concrete wall and an opening to direct attention?
Compare the records
What the sources allow us to say
Read the object record alongside the contextual account.
| Record | Evidence | Reading limit |
|---|---|---|
| Architectural record | A cross-shaped opening admits light into the church. | The opening is part of a complete spatial design. |
| Pritzker account | Places the building within Ando’s approach to concrete and light. | General principles do not supply a measured building plan. |
The visitor’s route precedes the image
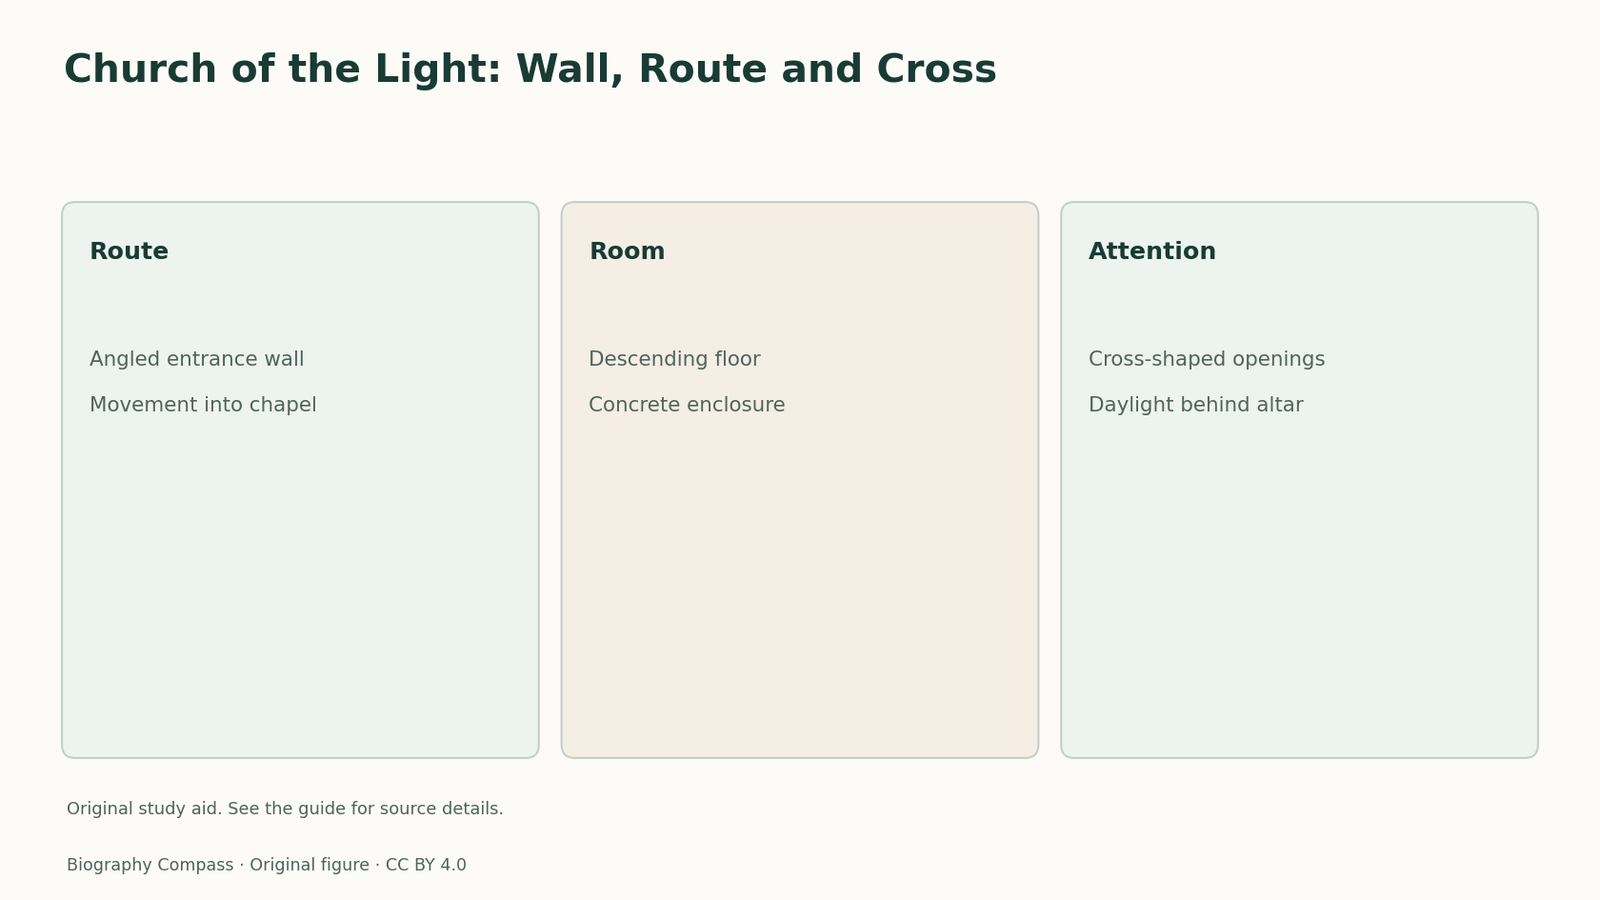
MoMA’s catalogue describes a rectangular concrete volume crossed by an angled freestanding wall. That intervention separates a small triangular entrance area from the chapel. The route matters because the celebrated cross is encountered through an organised sequence of spaces. A description beginning only with the bright opening would miss how the building turns an approaching visitor and establishes the relation between entry, enclosed room and altar. The architecture makes attention through movement as well as through a striking view.
Sources for this section: [3]
An opening makes a figure through light
Behind the altar, horizontal and vertical glazed openings extend across the wall to form a cross. The catalogue also describes the otherwise dark interior and the floor descending toward the altar. These conditions concentrate the visual effect. The cross is produced through a relationship among solid wall, opening and daylight, while the floor and benches locate seated worshippers in relation to it. The Pritzker essay places such choices within Ando’s wider attention to natural conditions in built form.
A section drawing that explains the effect
Make a neutral section with an entrance, descending floor and end wall, then add arrows for daylight. A supported explanation should connect the opening’s position with the direction of attention and distinguish the plan’s angled wall from the elevation’s cross. It should also note the rough timber used for benches and floor against the concrete enclosure. These are different material encounters within the same room. The exercise explains the spatial relationships without pretending that a simple diagram records the exact illumination at every hour or season.
Continue the chronology
Related history guides
Biography context
Explore Japan through connected lives
Connected biographies
Read the artist’s biography
b. 1941
Tadao Ando
ArchitectA Japanese architect who organises concrete, light and movement into closely considered spatial experiences.Read biographyQuick answers
Common questions
- Is the bright cross simply painted on the wall?
- MoMA describes horizontal and vertical glazed openings through the wall, making the cross through incoming daylight.
Primary and institutional sources
How this history was checked
The listed records support the facts. Observation exercises and arguments are Biography Compass editorial interpretations. This article was reviewed on 7 November 2026.