
The short answer
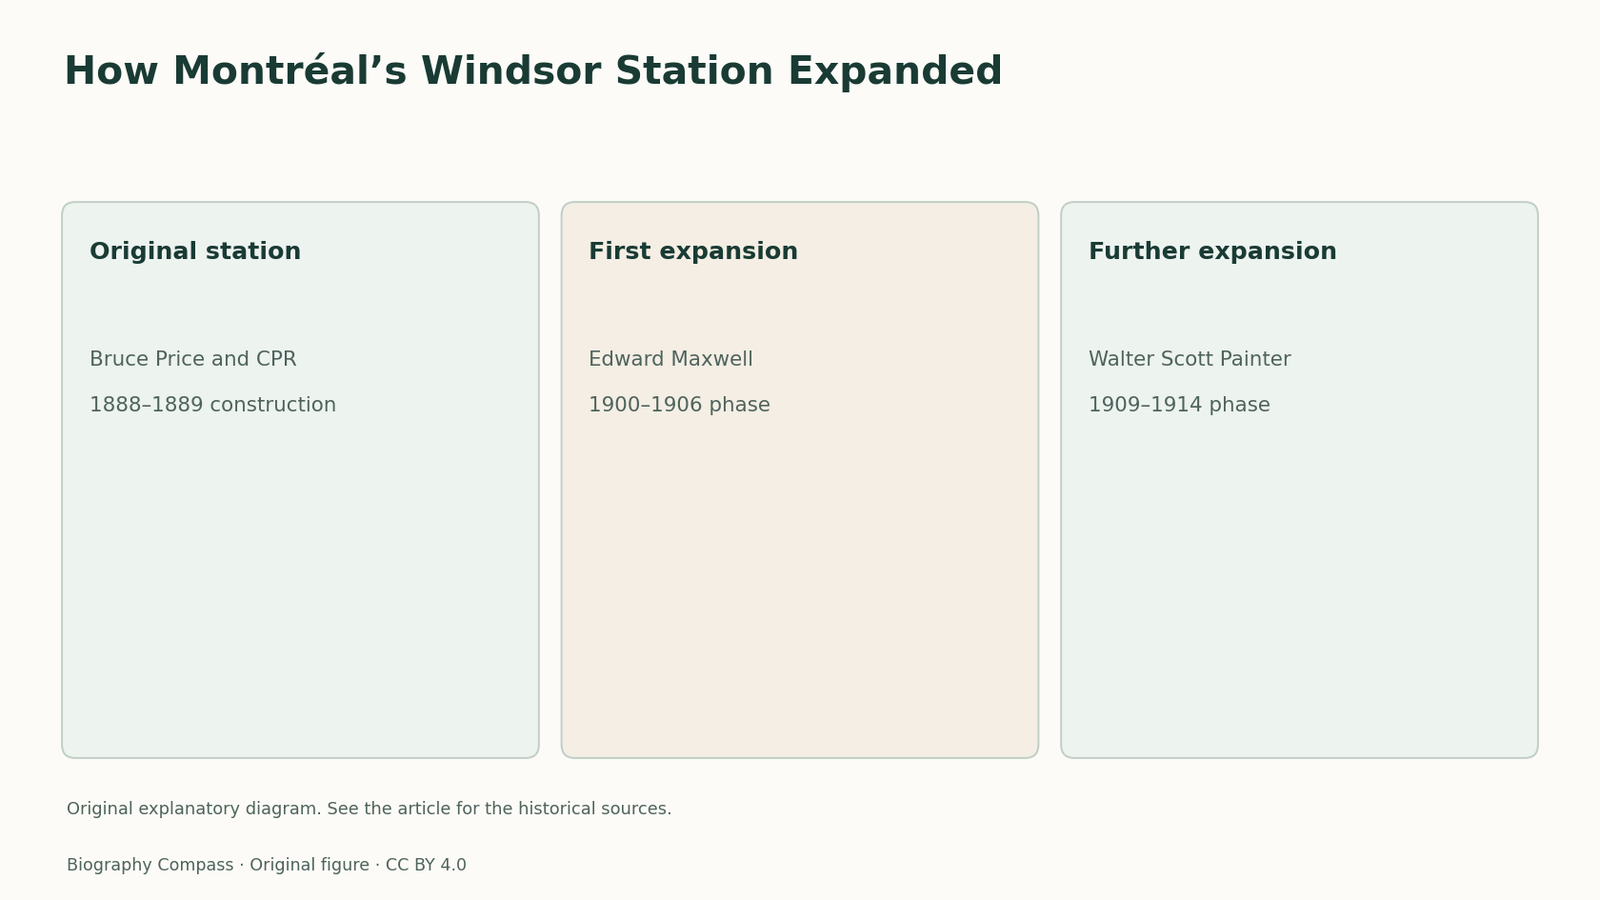
Windsor Station’s architectural unity grew through successive railway commissions. The station’s heritage records distinguish the original design, the first Maxwell addition and the larger Painter phase.
Compare the evidence
Decisions and their effects
The records describe different stages of the work.
| Country | Documented decision | What it explains |
|---|---|---|
| 1888–1889 | Bruce Price’s original terminal and headquarters | Established the architectural character |
| 1900–1906 | Edward Maxwell designs early major additions | Office records include work in the Shattuck period |
| 1909–1914 | Walter Scott Painter’s later work | Full name distinguishes him from W. S. Maxwell |
The original station served trains and corporate administration
Parks Canada dates Canadian Pacific’s original building to 1888–89 and names Bruce Price as architect. The company placed its headquarters at the terminal. Passenger movement and corporate office work therefore formed part of the same project. This combination makes the station’s enlargement easier to understand. Additional accommodation could serve a growing railway company as well as people using the station. The site’s heritage description establishes the original stone building and its functions, which are necessary reference points when asking what later designers were extending.
Price’s design set a formal and material precedent
The designation describes the original building as an early Canadian example of Richardsonian Romanesque Revival. Large rounded openings, heavy masonry and a distinctive roofline helped give it that character. These are features a reader can use when looking for continuity in later work. The form of an arch or the treatment of a wall can preserve the character of the first building without proving that the feature was constructed in the 1880s. Visible stylistic relationships need to be checked against the phase chronology and historic documentation.
Sources for this section: [5]
The first major additions are attributed to Edward Maxwell
Parks Canada dates the Maxwell additions from 1900 to 1906. McGill’s practice history identifies additions and alterations to the station among the work he undertook during his association with Shattuck. The heritage entry gives a span for the building programme, while the archive account identifies the professional setting in which the commission began. Putting them together lets a reader give the architect credit for the design and trace office activity without forcing the two sources to use identical start and end dates. A specific drawing can then be assessed in its own file context.
Painter’s phase extended the complex again
The federal designation identifies W. S. Painter as architect of the additions carried out from 1909 to 1914. Québec’s heritage entry gives his name as Walter Scott Painter and describes the associated wing and other new accommodation. The initials also appear in records of another architect, William Sutherland Maxwell, which makes the full names particularly useful. The official credits assign Edward Maxwell and Walter Scott Painter to separate construction phases. Compare the phase plan with the streets and building wings before attributing an architectural detail to either person.
A coherent building can preserve several design decisions
The provincial and federal records identify later additions that worked with the visual character established by Price. They also trace differences in parts added as the station expanded. A useful comparison follows the original Price building, the Maxwell work and the Painter addition separately. First identify the dates and positions of the structures. Then examine related details such as openings, masonry and roof forms. That method allows the reader to explain why the buildings read together and still credit the distinct commissions that produced the overall station.
Biography context
Explore Montréal, Québec, Canada through connected lives
Connected biographies
People behind the work
1867–1923
Edward Maxwell
ArchitectEdward Maxwell trained in a Boston architectural office and established a Montréal practice. He designed for residential, commercial and railway clients.Read biographyQuick answers
Common questions
- Who designed the original Windsor Station?
- Canadian Pacific commissioned Bruce Price.
- Who designed the 1909–1914 addition?
- Parks Canada and Québec’s heritage record credit Walter Scott Painter.
Primary and institutional sources
How this history was checked
Dates, legal milestones and historical claims are checked against the official and institutional records below. This article was reviewed on 13 November 2026.
- Dictionary of Canadian BiographyEdward Maxwell
- John Bland Canadian Architecture Collection, McGill UniversityEdward Maxwell Fonds
- McGill University Canadian Architecture CollectionThe Canadian Legacy of Edward and W. S. Maxwell
- John Bland Canadian Architecture Collection, McGill UniversityMaxwell and Shattuck
- Parks CanadaWindsor Station National Historic Site of Canada
- Répertoire du patrimoine culturel du QuébecGare Windsor