
The short answer
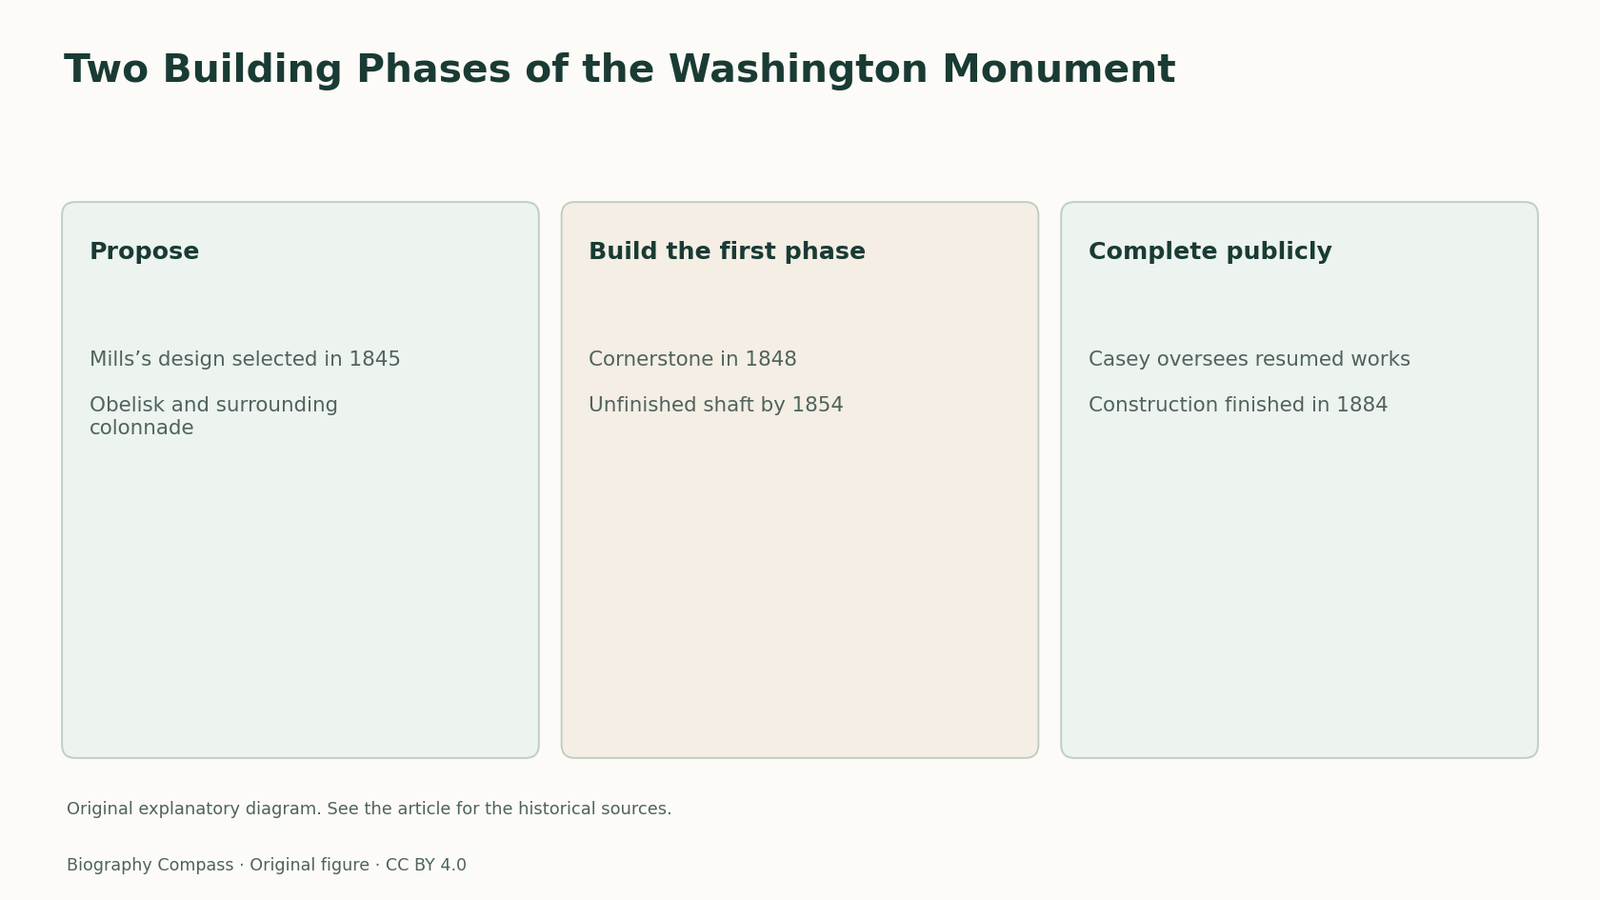
The Washington Monument records two construction phases. Its surviving drawing, the unfinished early shaft and the federal completion identify different decisions and responsible organisations.
Compare the evidence
Decisions and their effects
The records describe different stages of the work.
| Country | Documented decision | What it explains |
|---|---|---|
| Selected design | Mills proposed an obelisk and columned surround | Shows which features were originally planned |
| First phase | Private society stopped with a 152-foot shaft | Establishes what physically existed in 1854 |
| Second phase | Federal work under Casey strengthened foundations and finished the shaft | Identifies the later organisation and engineer |
The original proposal included more than the familiar shaft
The Library of Congress describes a design by Robert Mills in which an obelisk rose from a columned surround. The Washington National Monument Society chose the design in 1845. That drawing is a record of a proposal accepted by the sponsoring organisation. It gives a starting point for comparing the completed monument, whose familiar form consists of the shaft and its pointed top. A reader can identify the recognisable central feature and then ask which surrounding elements remained on paper. The comparison separates continuity of the main form from decisions about the rest of the design.
Private construction produced a substantial unfinished shaft
The society raised money and began the monument with the cornerstone laid in 1848. By the end of the 1854 building season the unfinished shaft reached 152 feet according to the National Park Service timeline. The funds available to the society had run out. These details describe the state of the physical work at a specific moment, not a final judgment about the viability of the design. The incomplete shaft still existed on the site and became part of what engineers had to consider when making a new plan for completion.
Federal authority created a second project
Congress authorised federal participation in 1876. Thomas Lincoln Casey was appointed engineer in charge in 1878 and directed work that included strengthening the existing foundation. The new phase had to bring an inherited structure into use rather than begin with an empty site. Financing, the organisation responsible and technical decisions all changed together. This makes the distinction between phases more substantial than a pause in the calendar. The resumed work depended on whether the shaft and foundation already built could form part of a completed monument under the new project.
A completion and a dedication answer separate questions
The construction chronology records completion of the shaft in 1884 and dedication in 1885. A date can refer to the last work on a component, an institutional ceremony or the beginning of public use. The two dates help a reader place each event instead of trying to assign the whole work to one year. Mills’s original proposal, the private phase and Casey’s completion are similarly distinct. If an account is describing the designer, it can start with Mills. If it is explaining why the built object has its final form, the later federal work is part of that explanation.
Compare the proposal with the inherited structure
Place the original design, the shaft as it stood in 1854 and the federal work in three columns. Record the columned surround under the proposal. Record the height of the unfinished shaft under the private phase. Under the public phase, note the foundation strengthening and the completed obelisk. The exercise gives a historical explanation that can be checked against three different records. It also makes the institutional collaboration visible across time, since a later group of public engineers had to decide how to complete work left by a private society and its architect.
Biography context
Explore Washington, D.C., United States through connected lives
Connected biographies
People behind the work
1781–1855
Robert Mills
ArchitectRobert Mills designed monuments and public buildings, including the project that became the Washington Monument in Washington, D.C. Its construction continued after his death.Read biographyQuick answers
Common questions
- What surrounded the obelisk in Mills’s design?
- His proposal included a columned structure around the shaft that was not built in the final form.
- Who oversaw the federal completion?
- Thomas Lincoln Casey was appointed engineer in charge in 1878 and oversaw the work that finished the shaft.
Primary and institutional sources
How this history was checked
Dates, legal milestones and historical claims are checked against the official and institutional records below. This article was reviewed on 13 November 2026.
- Smithsonian Archives of American ArtRobert Mills family letters, biographical note
- Smithsonian National Museum of American History Archives CenterRecords of the Robert Mills Papers Project
- Library of Congress, Collecting MemoriesDesign of the National Washington Monument
- Library of Congress Prints and PhotographsDesign of the National Washington Monument in the City of Washington
- National Park ServiceHistory and Culture, Washington Monument
- National Park ServiceWashington Monument Construction Timeline