
The short answer
The architecture and art at Boston’s Trinity Church developed through a collaboration among its rector, architect and decorators. Several windows were made after the main building campaign.
Compare the evidence
Decisions and their effects
The records describe different stages of the work.
| Country | Documented decision | What it explains |
|---|---|---|
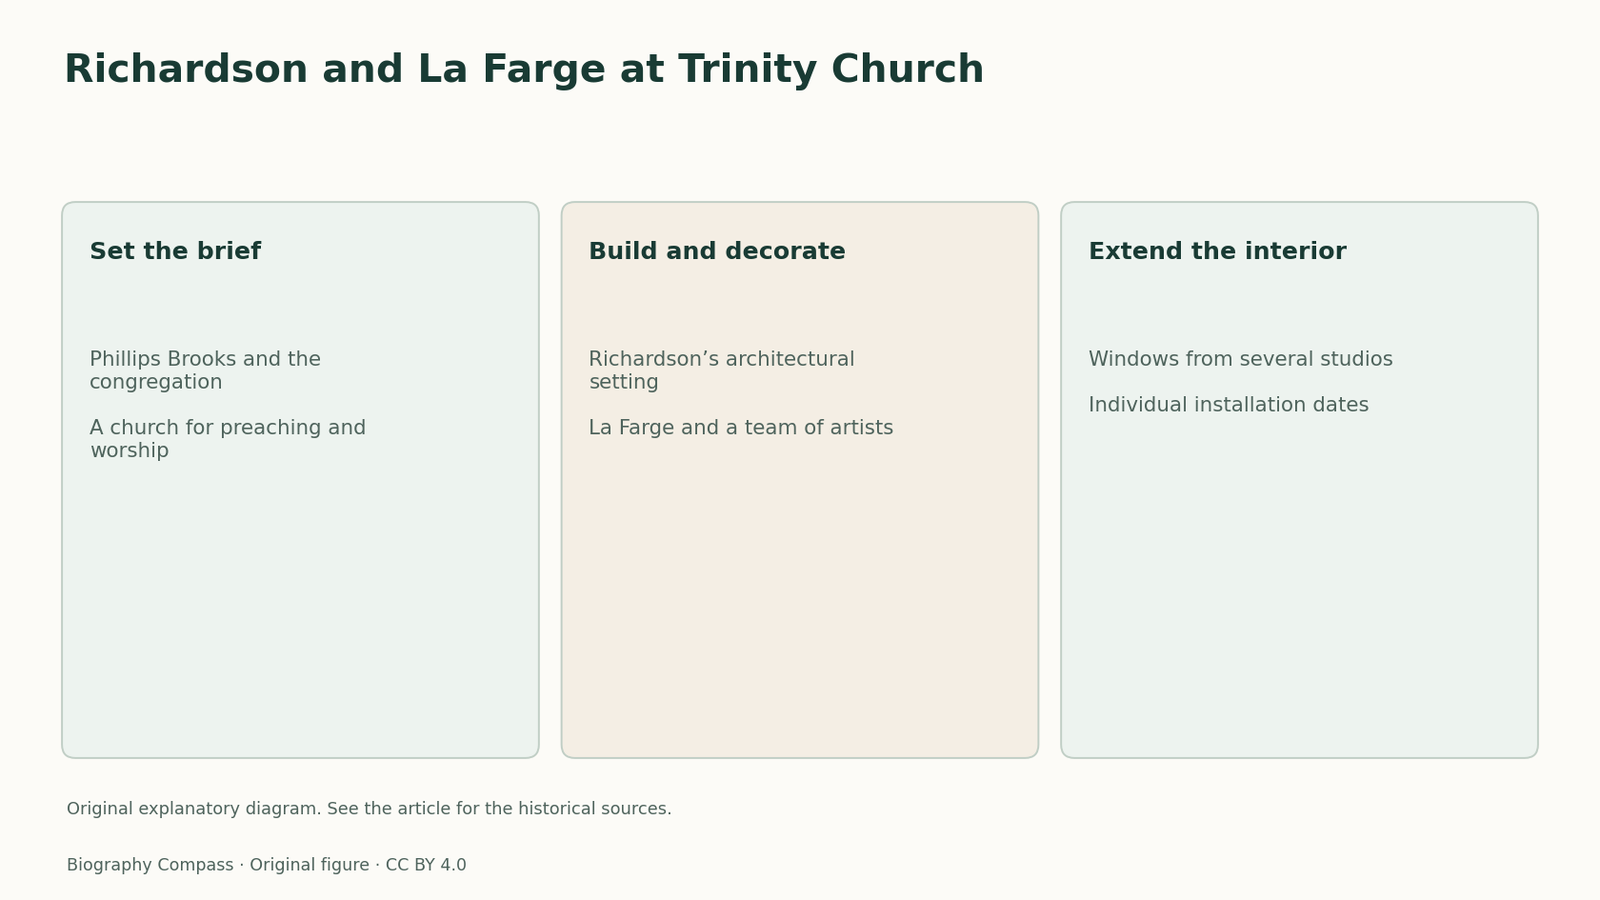
| Brief | Brooks wanted a space for preaching and worship | Establishes the congregation’s requirements |
| Interior programme | Richardson and La Farge coordinated architecture and painted decoration | Shows a working relationship |
| Glazing | Several studios supplied windows over later years | Explains a longer history of commissions |
The rector gave the project a purpose
Phillips Brooks supported relocation to Back Bay and sought a welcoming interior suited to preaching and worship. The parish’s history identifies this requirement as part of the context for Richardson’s design. That makes the new church a project with a defined institutional use, as well as an important building in a new location. If a drawing represents the shape of the space, the rector’s recorded aims give a way to ask how that shape might serve a congregation. The relocation and the interior brief were decisions that brought church leaders into the architectural process.
The architect made a setting for colour and decoration
The parish describes Brooks and Richardson as sharing an intention to make colour important in the church. Richardson’s design had to give the painter surfaces whose locations were coordinated with architectural elements. Read those elements as part of the painted interior, since a painting on a wall appears in relation to the sizes, shapes and intervals established by the structure. An architectural description and an account of decoration can be compared to identify what each contributor could control. The architect’s design establishes a setting and the painter can make it perceptually richer through the placement of subjects and colours.
La Farge worked with a team
The parish credits La Farge and a group of artists with the major interior decoration and documents consultation with Richardson and Brooks. This is evidence of a relationship among the people directing architecture, painting and worship. It also preserves the existence of the team, even where a general overview gives the leader’s name. To assign a single mural or ornamental passage to an individual assistant, a more specific record would be needed. The documented collaboration is therefore a strong basis for describing the programme while still allowing for further part-level attribution.
The windows record a longer sequence
The church’s stained-glass collection includes work from American, British and European studios, with many windows installed from 1877 to 1888. La Farge contributed to this wider collection, which also includes designs by William Morris and Edward Burne-Jones. The windows occupy places established by the architecture, but their production and installation can have dates of their own. Comparing a building’s completion with the chronology of its glazing explains why an interior can appear unified while carrying several distinct credits and later commissions. It also distinguishes transmitted light from painted decoration seen by reflected light.
Read a single view in three layers
Choose a description or view of the interior and record the architectural opening, the painted surfaces around it and the glass installed within it. Under each layer, add the maker or responsible participant identified by the record. This produces an account of collaboration based on objects and work rather than on a list of famous names. It can also show how the interior continued to develop after opening. The architect’s arrangement made spaces and surfaces available, the decorative team worked with those conditions and later commissions added pieces with histories that can be followed separately.
Biography context
Explore Copley Square, Boston, Massachusetts, United States through connected lives
Connected biographies
People behind the work
1838–1886
Henry Hobson Richardson
ArchitectHenry Hobson Richardson designed Trinity Church in Boston and major American public buildings. His church work combined an architectural plan with large-scale interior art.Read biographyQuick answers
Common questions
- Who directed the church’s painted interior programme?
- Trinity credits John La Farge and his team, working with Henry Hobson Richardson and Phillips Brooks.
- Were all stained-glass windows part of the first building campaign?
- The parish records many installations from 1877 to 1888, after or around completion of the main building.
Primary and institutional sources
How this history was checked
Dates, legal milestones and historical claims are checked against the official and institutional records below. This article was reviewed on 13 November 2026.
- National Park ServiceHenry Hobson Richardson, National Register biographical passage
- Boston College Libraries, John La Farge Stained GlassRichardson, Henry Hobson
- Trinity Church BostonHistory
- Trinity Church BostonArt and Architecture
- Historic American Buildings Survey, Library of CongressTrinity Church, historic building survey