
The short answer
St Mary’s Church at Indian River was built by a parish that needed to replace a church lost to fire. Its design and later musical use give distinct evidence about the building’s acoustics.
Compare the evidence
Decisions and their effects
The records describe different stages of the work.
| Country | Documented decision | What it explains |
|---|---|---|
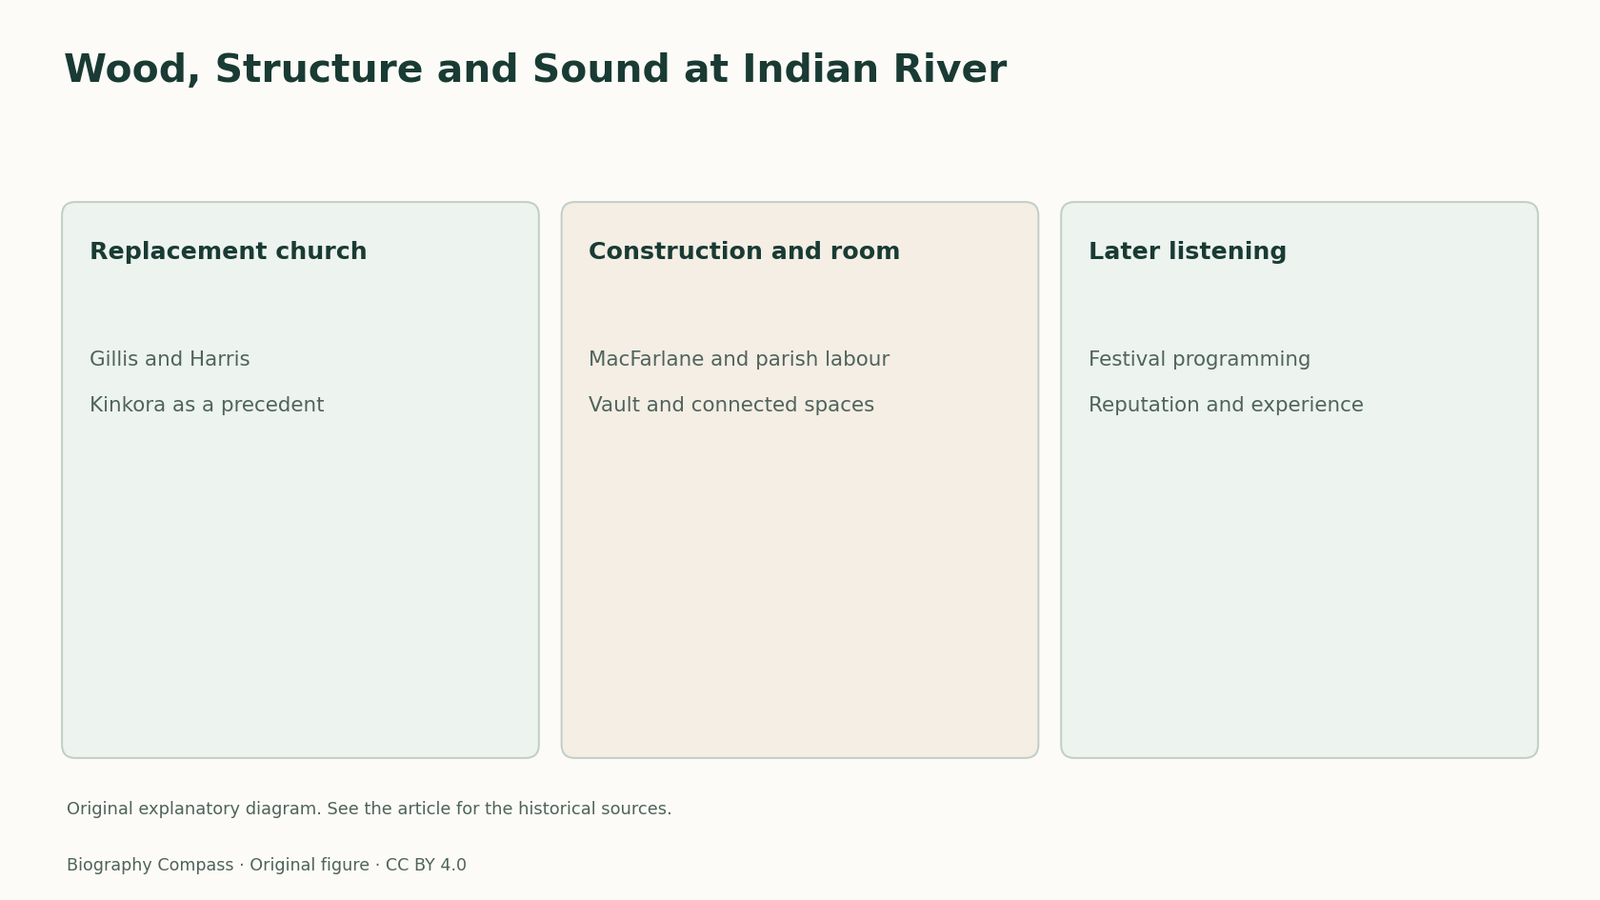
| 1896 loss and new brief | Gillis commissions Harris after fire | Earlier Kinkora church informs the request |
| 1900–1902 work | MacFarlane and parishioners build the replacement | Named builder, community labour and materials |
| Musical use | Festival develops after church construction | Performance history is distinct from measurement |
Fire prompted a replacement church
The heritage listing records that lightning struck the previous church in 1896 and that Monsignor D. J. Gillis turned to William Critchlow Harris for a design. Gillis referred to a church at Kinkora that Harris had already designed. A surviving record of a client’s precedent is valuable because it supplies a specific comparison, not just a later resemblance. The Indian River commission adapted an architectural relationship and a known building to the needs of a different site and parish. Construction began in 1900 and the church was completed in 1902.
Sources for this section: [3]
Building depended on a contractor and a community
The heritage listing identifies Nathan MacFarlane as builder and describes parishioners carrying foundation stones and cutting lumber. It reports a total cost of $20,000. The roles are distinct and can be stated together. Harris prepared the architectural design, MacFarlane carried out building work and parishioners contributed labour and materials. This gives concrete evidence of the organisation behind the finished church. It also prevents the documented construction of a large community building from being treated as the work of one designer simply because his name is attached to the plan.
The room’s volume matters alongside the ceiling material
The listing describes a connected nave and chancel with transepts, and the festival programme identifies a rib-vaulted ceiling. Canada’s Historic Places connects the shape of Harris’s church interiors with his interest in acoustic performance. When reading these sources, distinguish the documented features from the interpretation. The connected spaces and shaped ceiling can be identified as parts of the building. Their relation to clarity or reverberation depends on several conditions, including room size and contents. A single description of the wood or the vault cannot give an acoustic measurement.
Music accounts document use and listener experience
The festival records an association between the church’s acoustic reputation and its development as a performance venue. Its retrospective describes cooperation from local performers and institutions, and identifies 2009 as a change in ownership by the festival association. Those accounts are evidence of use and community activity. They can also record how people judged the space in practice. They do not supply the same type of evidence as a measured study of reverberation or clarity. Distinguishing those forms of evidence makes the building’s reception and architectural description more useful.
Three records explain why the building still matters
The heritage record helps identify the patron, materials and construction participants. The records of Harris’s work help explain why a designer might pay close attention to volume and internal surfaces. The festival’s material shows how a later institution made the building useful for live performance. Read all three before attributing its present reputation to one architectural feature. The church matters both as evidence of a local building campaign and as a place that could be used differently once musicians and community organisations brought a new programme to the existing room.
Biography context
Explore Indian River, Prince Edward Island, Canada through connected lives
Connected biographies
People behind the work
1854–1913
William Critchlow Harris
ArchitectWilliam Critchlow Harris grew up on Prince Edward Island and trained in Halifax. He developed a church practice that considered acoustics alongside form and materials.Read biographyQuick answers
Common questions
- Who built St Mary’s?
- The heritage listing names Nathan MacFarlane as builder and records the contribution of parishioners.
- When was the present church completed?
- It was completed in 1902, following a fire that destroyed the previous church in 1896.
Primary and institutional sources
How this history was checked
Dates, legal milestones and historical claims are checked against the official and institutional records below. This article was reviewed on 13 November 2026.
- Dictionary of Canadian BiographyWilliam Critchlow Harris
- Dictionary of Canadian BiographyDavid Stirling
- Canada’s Historic PlacesSt Mary’s Church, Indian River
- Canada’s Historic PlacesGreat Canadian Architects Since 1800: William Critchlow Harris
- Under the SpireOur Founding Mother: An Interview with Mary Pendergast Crane
- Indian River FestivalIndian River Festival 2019 Programme