
The short answer
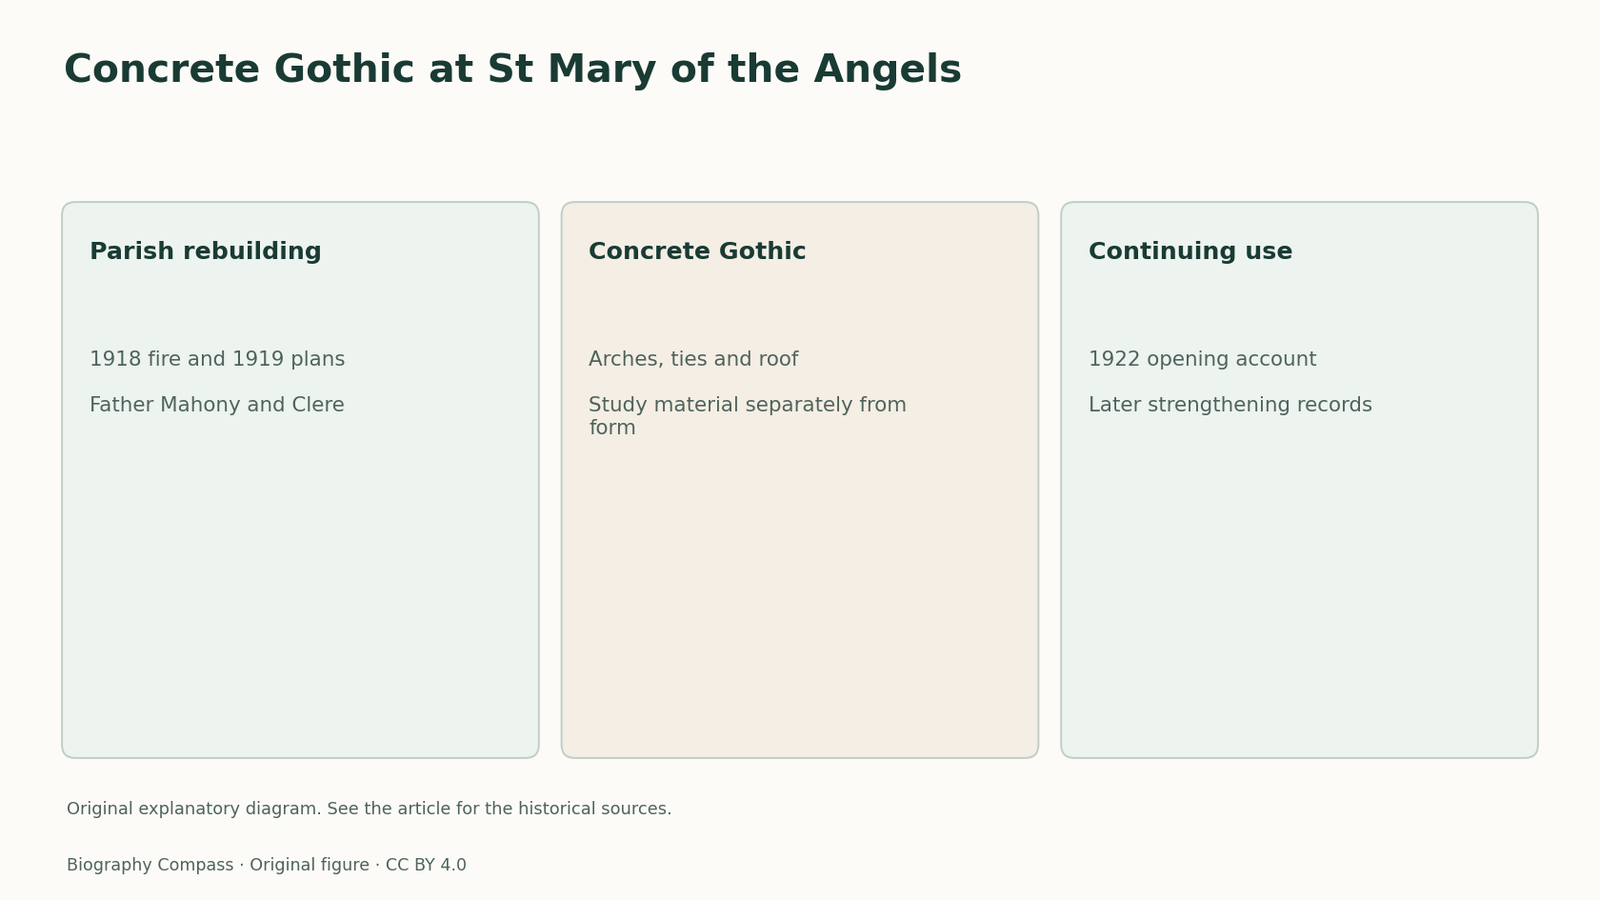
Wellington’s St Mary of the Angels brings a Gothic church form together with reinforced concrete, timber and steel. Its construction record and opening coverage establish distinct parts of the story.
Compare the evidence
Decisions and their effects
The records describe different stages of the work.
| Country | Documented decision | What it explains |
|---|---|---|
| 1918–1919 | Fire and new plans | Parish programme and architect appointment |
| 1922 church | Concrete arches, steel ties and timber roof | Construction combines multiple materials |
| Later strengthening | Engineering conference paper | Documented intervention in the original structure |
The third church followed a damaging fire
The parish’s second church was badly damaged by fire in 1918. Heritage New Zealand dates the plans for its replacement to 1919. The parish history identifies Father Stanislaus Mahony with the decision to rebuild. These accounts describe a continuing institution that had to replace its accommodation. In the chronology, the fire explains the need for a project and the later plans show that the parish chose a particular design. They also establish the setting in which Clere and his office could propose a form and construction system for the new church.
Gothic form and material describe different things
The heritage entry describes twin towers, a rose window and stained glass at clerestory level, features that help identify the building’s visual and liturgical character. It also describes concrete arches with steel tie rods supporting a timber roof, and reinforced concrete and brick elsewhere in the fabric. These materials cannot be read simply from the historic style. A useful inspection begins by identifying what supports what. Then the same section can be read for the way windows and high openings bring light into the interior. The architectural decision has both structural and visual effects.
Sources for this section: [2]
A contemporary opening account records public credit
The New Zealand Tablet reported the church’s blessing and opening in March 1922 and included public credit to Clere, of Clere and Williams. That newspaper record documents a ceremony and the language of recognition at the time. The heritage entry helps explain technical features that a report of an opening might leave in the background. The two records complement one another. One tells the reader which building entered public use and how it was recognised. The other identifies how selected parts of that building were constructed.
Historic novelty claims have a traceable scope
The heritage listing repeats a contemporary claim about using reinforced concrete in a church of Gothic design. The parish describes the worldwide priority as a belief. The strength of these records lies in the documented local building and its combination of materials. A global comparison would require an independent survey of earlier projects elsewhere and consistent definitions of reinforced concrete and Gothic design. The church can be studied as an early and documented example while preserving the qualification attached to the broader claim.
Later strengthening is a different engineering record
A New Zealand Society for Earthquake Engineering conference paper describes more recent strengthening and identifies structural engineers and construction collaboration. The work gives later engineers a documented role in the building’s continued use. Their account can be compared with the original construction description to identify the difference between existing material and intervention. This is a practical way to read a working heritage building. The 1922 opening belongs to its first use, while the technical paper explains work carried out in response to requirements and engineering knowledge of a later period.
Biography context
Explore Wellington, New Zealand through connected lives
Connected biographies
People behind the work
1856–1952
Frederick de Jersey Clere
ArchitectFrederick de Jersey Clere trained in England before establishing a New Zealand career that included small timber churches and large urban buildings.Read biographyQuick answers
Common questions
- When did St Mary of the Angels open?
- It was blessed and opened in March 1922.
- What holds up the timber roof?
- The heritage entry describes concrete arches with steel tie rods supporting the roof.
Primary and institutional sources
How this history was checked
Dates, legal milestones and historical claims are checked against the official and institutional records below. This article was reviewed on 13 November 2026.
- Dictionary of New Zealand Biography, Te AraFrederick de Jersey Clere
- Heritage New Zealand Pouhere TaongaSt Mary of the Angels Church (Catholic)
- St Mary of the Angels ParishAbout St Mary of the Angels
- New Zealand Tablet, via National Library Papers PastSt. Mary of the Angels, Wellington
- New Zealand Society for Earthquake EngineeringStrengthening of St Mary of the Angels Parish