
The short answer
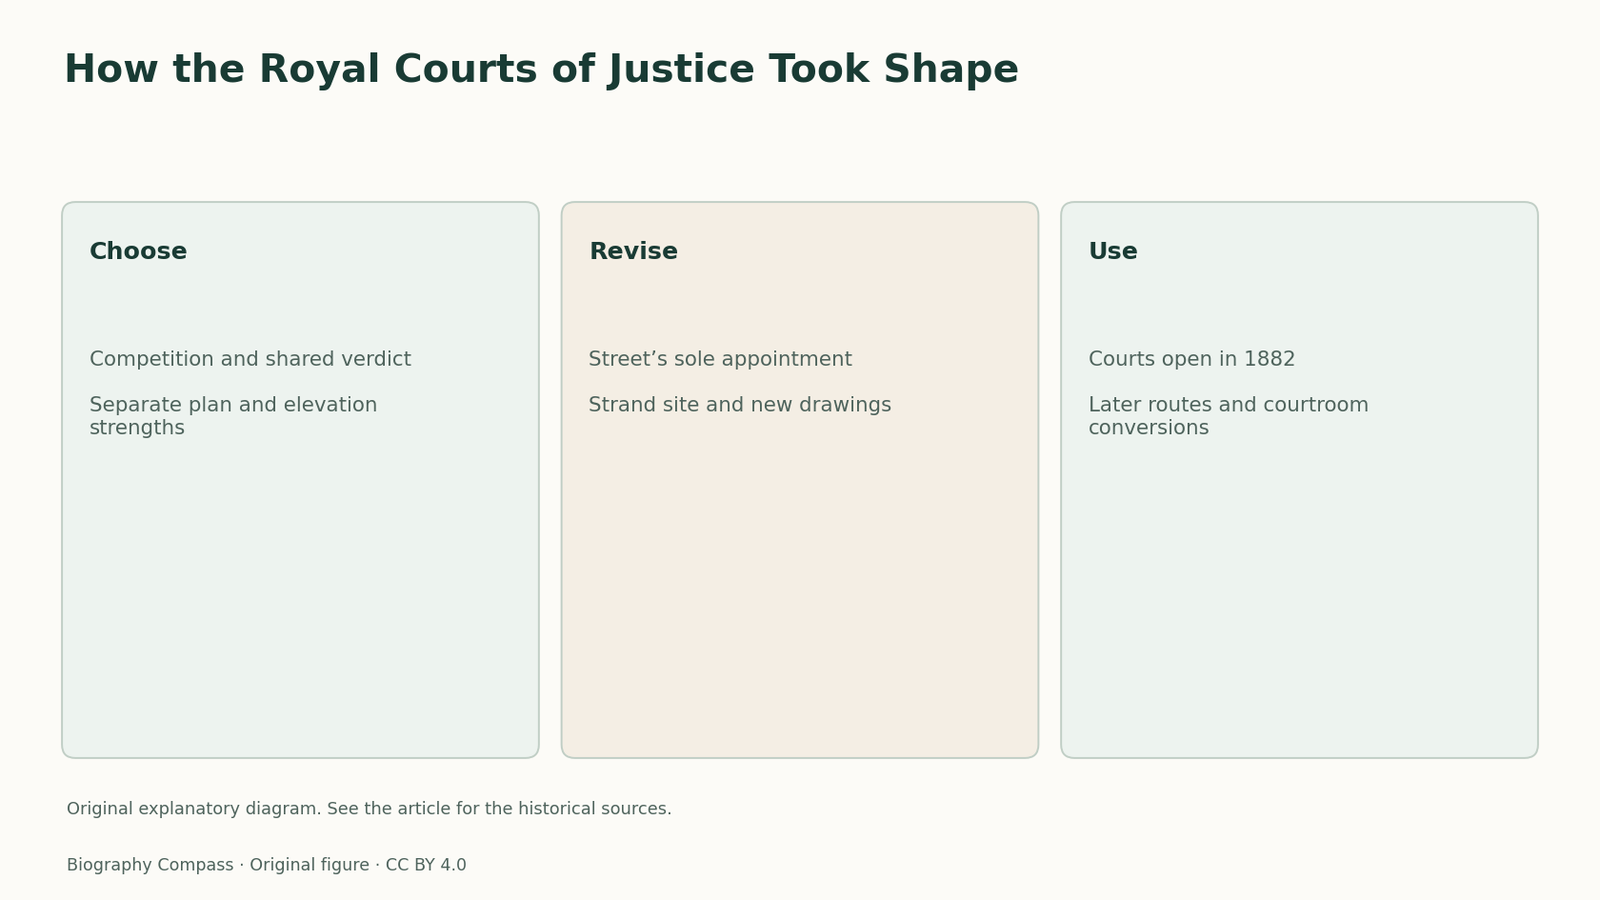
The Royal Courts of Justice began with an unusual split verdict. The final building brought the responsibilities of planning and appearance together under one architect and tested both in everyday use.
Compare the evidence
Decisions and their effects
The records describe different stages of the work.
| Country | Documented decision | What it explains |
|---|---|---|
| Competition | Barry’s planning and Street’s elevations were both recognised | The panel judged different kinds of architectural contribution |
| Revised design | Street directed the project on the Strand under a revised plan | Selection and final working plan were separate stages |
| Adaptation | Additional stairs and conversions changed circulation | Operation produced evidence beyond the original plans |
One contest judged two kinds of skill
The 1866–67 design competition invited eleven architects and exhibited their entries at Lincoln’s Inn. Historic England records that Edward Middleton Barry was jointly selected for his planning and George Edmund Street for his elevations. An elevation depicts the appearance of the building’s faces, while the plan deals with the placement and connection of rooms. The commissioners’ decision recognised strengths in separate entries. It also left a practical question about who could reconcile the two kinds of work when a drawing had to turn into instructions for construction.
Sources for this section: [3]
A sole appointment came with a new plan
Barry and Street did not reach agreement, and Street was given the commission in 1868 with his own plan subject to substantial revision. A location on the Embankment was considered before the Strand site prevailed. The final plan was drawn by 1870 and the foundation stone laid in 1874. The intervals matter because choosing a lead architect and deciding the site solved different problems. A new site could change the orientation, entrances and relationships of the building to adjacent streets even if the general need for courts remained.
Sources for this section: [3]
Separate routes were intended to organise users
The executed scheme put courtrooms and associated rooms around a long central hall and grouped administrative offices separately to its east. Different classes of users had designated paths through the court area. That organisation expresses a specific view of how legal work should proceed. Historic England records later stairs and conversions that made movement more direct and increased courtroom capacity. Those interventions provide evidence of use that an original elevation cannot supply. They show where the operating institution adapted the plan to changing work.
Sources for this section: [3]
Opening involved people beyond the original architect
The building project faced Treasury limits and the bankruptcy of its contractor. Street died in 1881 and Arthur Edmund Street and Arthur Blomfield took the work to completion. Queen Victoria opened the building in December 1882. The later West Green building, designed by Henry Tanner, addressed a further accommodation need and drew on the design language of its neighbour. A date for the ceremonial opening therefore belongs alongside the dates for design, construction and adaptation, each with the contributors documented for that stage.
Compare the plan with later evidence of movement
Choose one route, such as the journey from the entrance level to a courtroom. The list entry identifies later stair additions that connected these levels. Ask which parts of the route belonged to the initial circulation concept and which followed experience of the building in use. This is a practical reading exercise, because a photograph of the façade can reveal little about the internal effort of reaching a court. The architects’ competition, the final plan and later changes together explain how the building served the justice system across time.
Sources for this section: [3]
Biography context
Explore Strand, London, England through connected lives
Connected biographies
People behind the work
1824–1881
George Edmund Street
ArchitectGeorge Edmund Street designed churches and the Royal Courts of Justice. His Strand commission required a contested plan to become a working national court complex.Read biographyQuick answers
Common questions
- Why were two architects first selected?
- The assessors recognised Edward Middleton Barry’s planning and Street’s elevations as distinct strengths.
- Why did circulation change after opening?
- Historic England records that the original strict separation proved inflexible. Later staircases and conversions helped meet operational needs.
Primary and institutional sources
How this history was checked
Dates, legal milestones and historical claims are checked against the official and institutional records below. This article was reviewed on 13 November 2026.