
The short answer
A tall office building can have many floors without giving each room a useful window. The Marquette Building’s E-shaped plan used the shape of the floor to bring more offices to an outside wall.
Compare the evidence
Decisions and their effects
The records describe different stages of the work.
| Country | Documented decision | What it explains |
|---|---|---|
| Street edge | The E-shaped plan’s spine faces Dearborn Street | Provides a continuous street frontage |
| Court edges | Recesses introduce exterior walls within the block | Give other offices possible window exposure |
| Shared entry | A substantial lobby serves people going to offices | Explains a collective space distinct from rentals |
Why a building needed useful window frontage
A commercial office floor serves tenants who need rooms in which to work. Window frontage is useful when a room needs daylight and an outside view. A deep rectangular floor can put some of its area far from a wall with windows. The Marquette Building’s architectural record shows an alternative in which parts of the plan turn toward open courts. These courts increased the length of exterior wall available to offices. The relation between the shape of the plan and the rooms along it matters because a view of the street façade cannot reveal all the places where daylight entered.
The E shape increases the length of outside wall
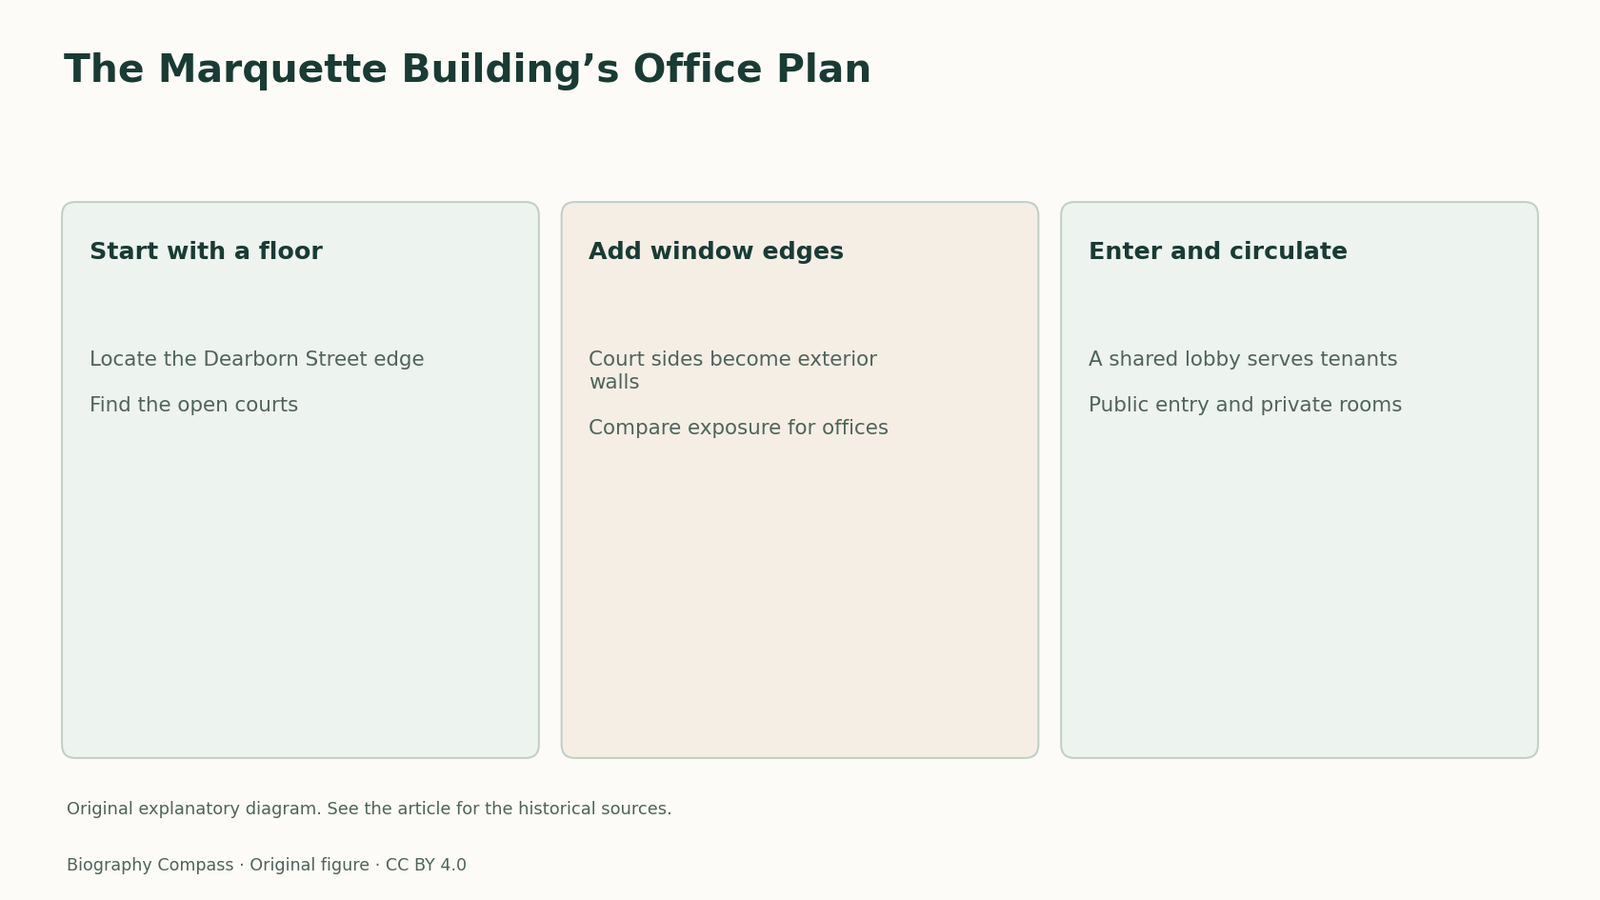
The nomination describes an E-shaped plan with its spine on Dearborn Street. Open courts occupy the gaps between projecting parts. As a geometrical comparison, consider a rectangle with a narrow rectangle cut into one edge. The base of the cut largely replaces a segment of the original perimeter, while the two new sides add exterior wall along its depth. In a building those sides can receive windows if the court has suitable dimensions. Repeating the arrangement gives a useful way of understanding why the project used a plan more articulated than a simple box.
Court and street provide two kinds of exposure
The nomination identifies offices looking onto a street or court. Both kinds of location put rooms beside an exterior wall. Conditions still differ: a court has facing walls and a different outlook, and the distance across it affects how light reaches lower floors. A useful reading of the plan therefore distinguishes having a window from an assumption that every office receives equal daylight. The architectural source establishes the relationship of rooms to outside spaces and gives a starting point for examining their different situations without pretending to measure historical illumination.
The lobby was part of the building’s offer to tenants
The building also includes a substantial lobby with decorative work, which the nomination discusses alongside the offices and frame. A lobby serves an important collective role in an office building, where people are moving between the street, stairs, lifts and rooms occupied by separate tenants. Its treatment presents a shared address before people reach individual offices. The interior therefore combines highly public spaces and rental areas with different design priorities. The courts explain how light was made available to offices, while the lobby helps explain the visual and practical experience of entering the building.
Compare usable edges rather than just total floor area
Read the plan in three steps: locate Dearborn Street, trace the perimeter of each light court and identify where offices face those edges. Next distinguish a measurement of total floor area from the length of wall that can take useful openings. This exercise explains a practical reason for the E shape without estimating the firm’s actual rent from geometry alone. It also gives a way to compare the Marquette with other office buildings of the period. Different plans can trade some enclosed space for a larger number of rooms with useful exterior exposure.
Biography context
Explore Chicago, Illinois, United States through connected lives
Connected biographies
People behind the work
1854–1923
William Holabird
ArchitectWilliam Holabird trained in William Le Baron Jenney’s office and founded the Chicago practice later known as Holabird & Roche. Its Marquette Building made light a central concern of the office plan.Read biographyQuick answers
Common questions
- What shape is the Marquette Building’s plan?
- The historic nomination describes it as an E with its spine facing Dearborn Street.
- How did the plan help tenants?
- Its light courts gave offices away from the street another opportunity for windows and daylight.
Primary and institutional sources
How this history was checked
Dates, legal milestones and historical claims are checked against the official and institutional records below. This article was reviewed on 13 November 2026.
- American National BiographyHolabird, William
- City of Chicago LandmarksHolabird & Roche, architect details
- Michigan Technological University, Copper Country ArchitectsHolabird & Roche
- National Park ServiceMarquette Building, National Historic Landmark nomination
- Chicago Architecture CenterMarquette Building
- U.S. Commission of Fine ArtsJohn A. Holabird