
The short answer
Independence Palace is both a building and the location of major events. Its own site distinguishes an architectural decision from an event that later happened in the space.
Reading the evidence
What each record establishes
Keep the subject of each record and the conclusion it can support in separate columns.
| Record | What it records | What it cannot answer alone |
|---|---|---|
| Site history | Naming, damage and replacement dates. | How the facade moderates light. |
| Architecture record | Screens, halls and spatial function. | Exact conditions in each room. |
| Heritage interpretation | Meanings assigned to the plan and facade. | Every user’s interpretation. |
Chronology
A timeline of the turning points
Palace renamed
The earlier building takes the name Independence Palace.
Work on the replacement
Construction begins after the earlier palace is damaged.
Inauguration
The modern palace is officially inaugurated.
Establish which building the name identifies
The official history identifies the older building with the Norodom Palace and records its renaming in 1954. The bombing damage in 1962 preceded the replacement building’s construction. The architectural record gives the new palace’s inauguration as October 1966. Read those entries as different milestones at a single site rather than three different dates for one completed building.
A caption for the modern palace should identify the architect and building phase separately from the use of the name. A photograph from before the replacement cannot describe the current facade even if its caption already calls the site Independence Palace.
Use a screen to separate three claims
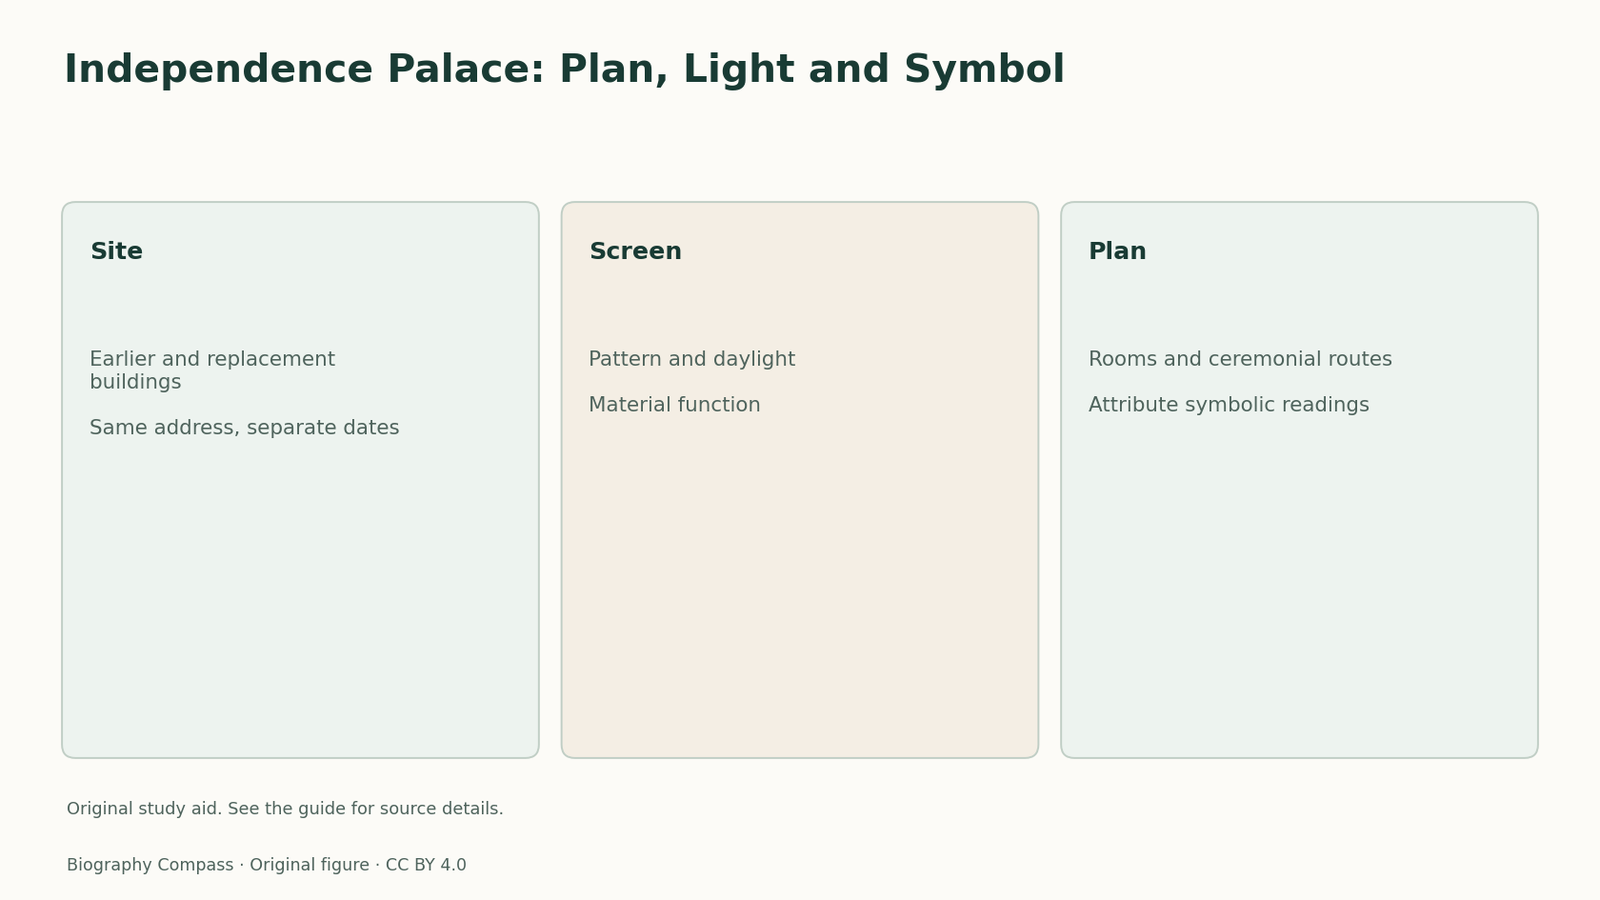
The site’s architecture page describes stone screens that refer to traditional doors associated with Huế. It also assigns the screens a role in filtering daylight. A third level of description concerns what the pattern looks like at the scale of the facade. Each claim has a different purpose: historical reference, environmental function and visible form.
Try tracing a route from outside through the screen toward an interior room. The exercise asks where light and people can pass. It is not a measured reconstruction and cannot tell a reader the exact amount of light reaching a particular desk.
Sources for this section: [2]
Keep symbolism tied to its source
The site also offers readings of the building’s layout and facade through written characters. Attribute those meanings to the heritage account. A reader can use the account to identify its intended interpretation and still compare the plan and the room descriptions as distinct evidence about use.
Continue the chronology
Related history guides
Biography context
Explore Vietnam through connected lives
Connected biographies
Explore the people behind the records
1926–2000
Ngô Viết Thụ
Architect and plannerA Vietnamese architect whose work brought modern building systems into conversation with local spatial and decorative traditions.Read biographyQuick answers
Common questions
- Does the 1954 renaming date the present building?
- No. The official record dates construction of the replacement to 1962–1966.
Primary and institutional sources
How this history was checked
Selected first-person, exhibition and collection records support the factual claims. The reading exercise and comparison are editorial interpretations. This article was reviewed on 5 November 2026.