
The short answer
Chicago’s Home Insurance Building helped establish new ways of supporting a tall office building. Its metal framing and remaining masonry make it a useful case for reading how a construction system changes.
Compare the evidence
Decisions and their effects
The records describe different stages of the work.
| Country | Documented decision | What it explains |
|---|---|---|
| Interior supports | Jenney had used cast-iron columns in an earlier commission | Identifies a more limited application of metal |
| Exterior enclosure | Parts of the Home Insurance Building used nonstructural stone facing | Explains new flexibility in openings |
| Remaining masonry | Some walls continued to carry loads | Qualifies descriptions of a complete frame |
Start with the work done by a wall
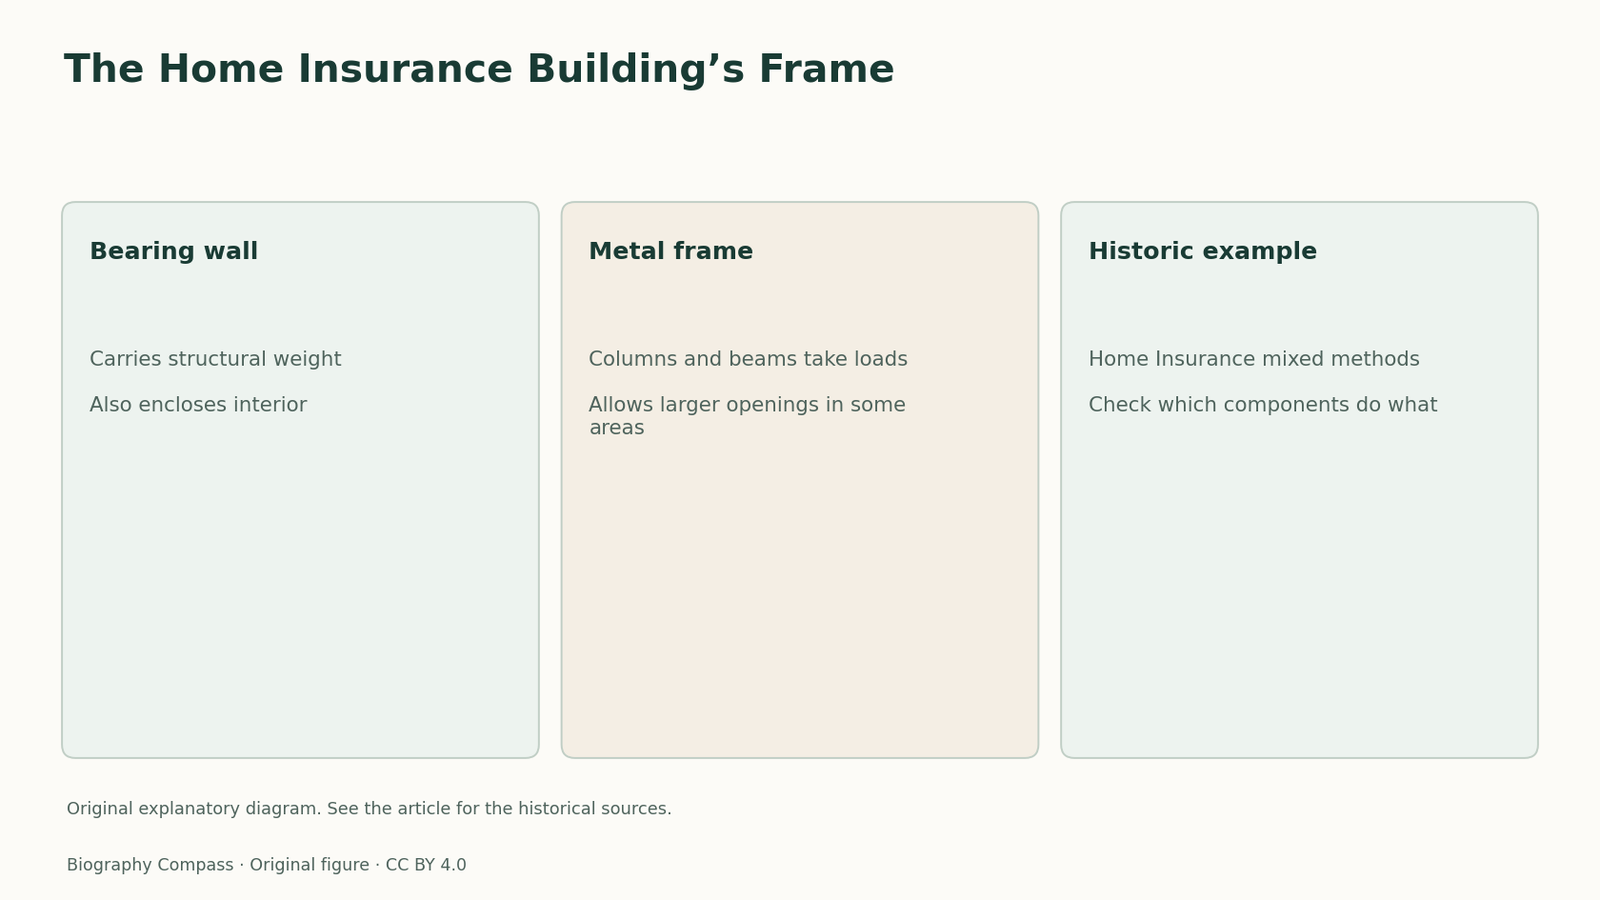
In a conventional bearing-wall building, a wall supports part of the structure above it as well as closing the interior. In a fully framed building, columns and beams carry those loads, allowing external walls to serve chiefly as an enclosure. This difference matters for offices because it changes what can be done with the wall’s thickness, openings and continuity. The Home Insurance Building is often associated with that transition. To explain its part in the change, ask what each wall or frame segment did instead of inferring the whole structure from its appearance.
The commission used metal to make room for openings
Jenney’s building was completed in 1885, according to the Architecture Center. Its account describes a metal frame that made possible areas of stone facing that did not carry the structure and larger panes for admitting light. This gives the method an immediate commercial purpose beyond producing a tall building. In an office, the usefulness of an area can depend on daylight and its relation to the exterior. A frame can offer a designer more flexibility over how large an opening is, where it sits and what wall material encloses the rest of that part of the building.
Remaining masonry qualifies the claim
The Architecture Center’s separate structural description notes that some masonry load-bearing walls were still present. This does not cancel the documented use of metal. It identifies why the case is more informative than a simple dividing date between masonry and steel. A building can use a frame to carry particular loads and retain bearing walls in other places. To compare it with another early tall office building, a reader needs to identify which components are being compared, whether the source describes all sides of the building and which part of a construction system the claim concerns.
An earlier commission shows a narrower application
Jenney’s first Leiter Building used interior cast-iron columns. Compare those with the use of metal in the Home Insurance Building. The earlier record describes a method for supporting interior space, while the later account links metal framing to parts of the external enclosure as well. The comparison gives a way to trace changes within one practice without making either building a universal prototype. It also illustrates the importance of naming the material and its location, since the presence of iron in one building cannot establish how a wall in another building was supported.
Specify the claim before comparing buildings
A usable comparison might have rows for the interior columns, the outside enclosure and the remaining bearing masonry. In each row, identify the component and what the source says it supports. The diagram of the outside alone will be a limited guide to the internal division of loads. A broad label such as early skyscraper can describe the building’s historical place, while the component comparison explains why it matters to construction history. The records support both kinds of statement when their terms are tied to the actual work performed by the relevant parts.
Biography context
Explore Chicago, Illinois, United States through connected lives
Connected biographies
People behind the work
1832–1907
William Le Baron Jenney
Architect, engineer and plannerWilliam Le Baron Jenney designed commercial buildings and parks in Chicago. The Home Insurance Building used metal framing as part of a developing approach to tall office construction.Read biographyQuick answers
Common questions
- When was the Home Insurance Building completed?
- The Chicago Architecture Center dates completion to 1885. Work on the project is also associated with 1884.
- Did every wall become nonstructural?
- The Architecture Center’s account of skeleton framing notes that some masonry walls continued to bear loads.
Primary and institutional sources
How this history was checked
Dates, legal milestones and historical claims are checked against the official and institutional records below. This article was reviewed on 13 November 2026.