
The short answer
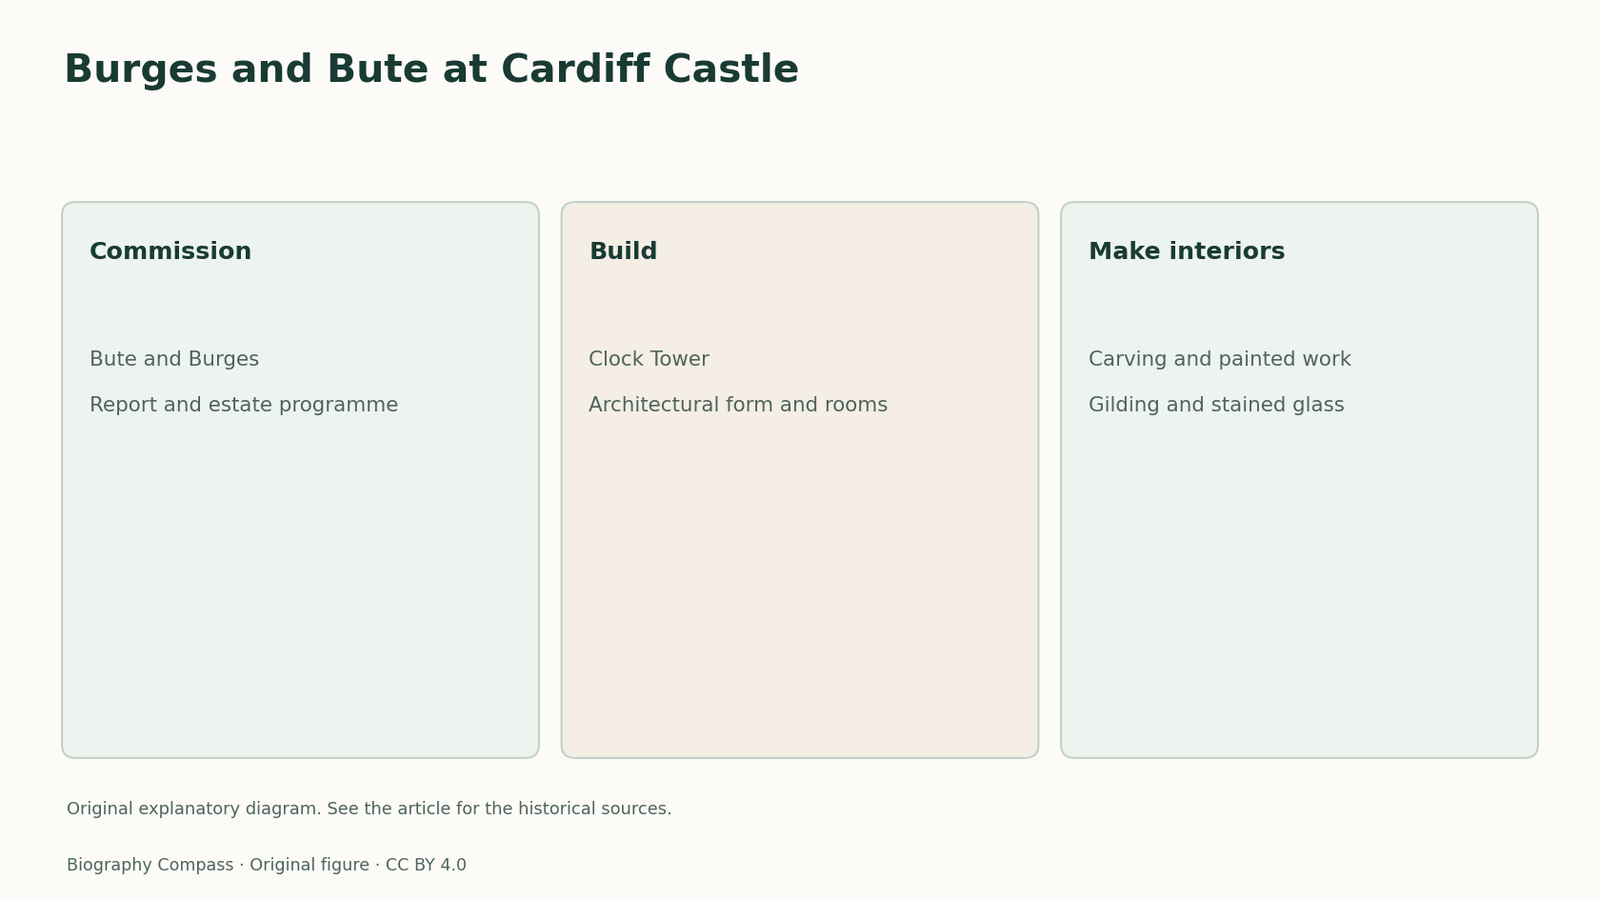
Cardiff Castle’s Victorian work grew out of a relationship between an architect and a patron with a shared interest in medieval design. Its tower and rooms give a way to follow that relationship into specific objects and surfaces.
Compare the evidence
Decisions and their effects
The records describe different stages of the work.
| Country | Documented decision | What it explains |
|---|---|---|
| Early proposal | Burges reported on changes including a tower | Identifies ideas presented to Bute |
| Clock Tower | Early built work incorporated elaborate interior rooms | Connects the castle’s outward shape to enclosed spaces |
| Individual media | Carving, gilding, painting and glass required distinct work | Explains why attribution can be made at several scales |
A medieval interest became a working relationship
The third Marquess of Bute inherited the resources to alter several estates and shared Burges’s interest in medieval art and architecture. Cadw’s account places their meeting in the mid-1860s and describes a report in which Burges proposed a tower and a garden made in an excavated moat. The existence of such a report is helpful when separating intention from outcome. It shows ideas presented to a client before work, but the executed parts of Cardiff Castle and their individual histories still need to be examined to identify what resulted.
The Clock Tower brought the scheme into built form
Cadw’s teaching material identifies the Clock Tower as the early focus of work at Cardiff Castle. The tower added an important external feature while containing richly finished rooms. Its height and silhouette could be understood from outside the castle. Its internal work depended on a different set of decisions, including how carved decoration, painted designs and gilding appeared in a series of enclosed spaces. These scales help explain why calling the work a tower alone conveys too little about the nature of Burges’s contribution and the manufacture required.
Rooms coordinate work carried out in several media
A decorative scheme can bring a drawing to surfaces that require very different skills. Carving removes or models material to create relief. Painting and gilding give patterns and highlights to those or neighbouring surfaces. The separate record of stained glass adds light transmitted through colour. At Cardiff Castle these categories are useful for examining the extent of the commission. The architect could arrange where those media appeared and how they related to the room as a whole, while the making and fitting of particular pieces called for specialists and workshop practices.
Distinguish a Victorian commission from an older castle
The site’s older fabric and Burges’s nineteenth-century rooms are part of the same place. They answer different historical questions. Older walls establish parts of the inherited structure, while the Victorian proposals and finishes show what Bute and Burges wanted from the property in their own period. Their work at Castell Coch provides a comparison, because Cadw records medieval inspiration combined with services such as Victorian heating and plumbing. The use of a historical idiom therefore leaves open a second question about the date and purpose of a particular component.
How to compare a patron’s project and a maker’s work
Pick one room and record three things. First identify its location within the wider project, then note the decorative media described, and finally identify the evidence for a particular attribution. The biographical account supports a broad collaboration and the workshop record may supply an individual maker. Where a short source names only an architect, it establishes that person’s role without assigning every finished detail. This exercise helps a reader recognise the patron’s enabling decision, Burges’s room design and the work required to give its planned effects a physical form.
Biography context
Explore Cardiff, Wales through connected lives
Connected biographies
People behind the work
1827–1881
William Burges
Architect and designerWilliam Burges brought architecture and decorative design together in commissions including St Fin Barre’s Cathedral and the remodelling of Cardiff Castle for the third Marquess of Bute.Read biographyQuick answers
Common questions
- What was the early focus of work at Cardiff Castle?
- Cadw identifies the Clock Tower, which also contained richly decorated rooms.
- Does a medieval style make the rooms medieval?
- The room programme discussed here was commissioned by the third Marquess of Bute in the Victorian period.
Primary and institutional sources
How this history was checked
Dates, legal milestones and historical claims are checked against the official and institutional records below. This article was reviewed on 13 November 2026.