
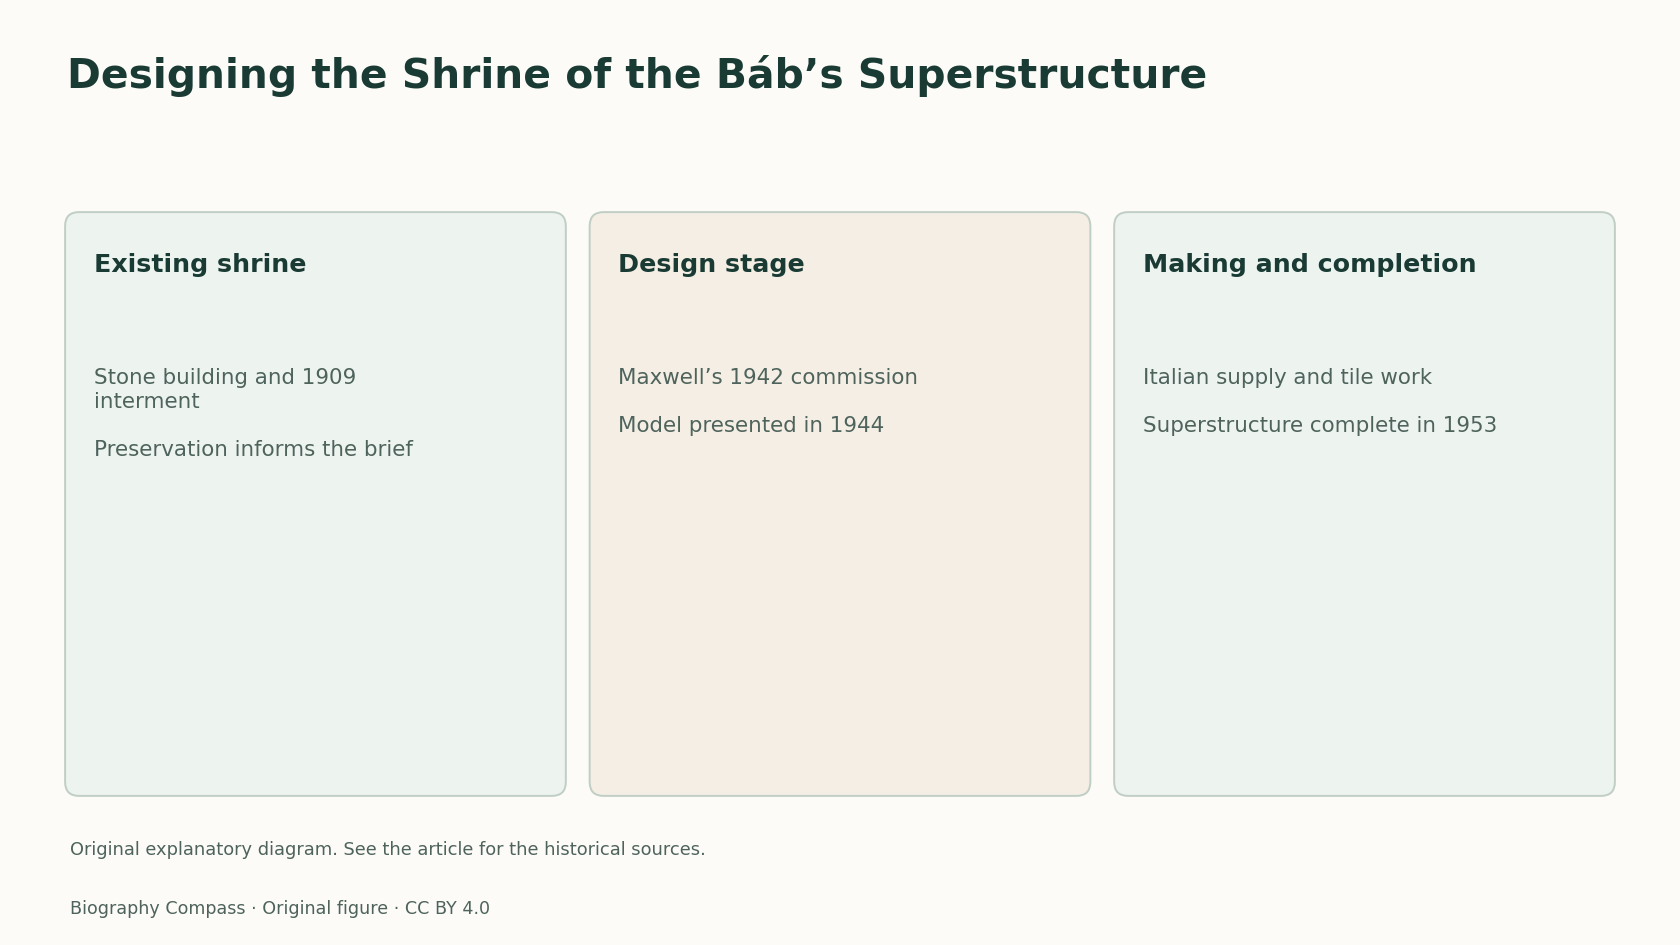
The short answer
The Shrine of the Báb’s golden dome belongs to a later addition around an earlier stone mausoleum. Records distinguish the original building, Maxwell’s design and the supply and completion of its materials.
Compare the evidence
Decisions and their effects
The records describe different stages of the work.
| Country | Documented decision | What it explains |
|---|---|---|
| 1909 mausoleum | Earlier stone building under ‘Abdu’l-Bahá | The enlargement preserved an existing shrine |
| 1942–1944 design | Maxwell’s commission and model | Arcade, octagon, drum and dome |
| 1953 completion | Giachery’s procurement and final installation | Work continued after Maxwell’s death |
The first building preceded the golden dome
The Bahá’í institutional history describes an earlier stone mausoleum built under the direction of ‘Abdu’l-Bahá and the interment of the Báb’s remains there in 1909. This is the starting point for studying the enlargement. The first building already had a defined purpose for the religious community. The later commission had to address how to preserve and surround that existing structure. UNESCO identifies the Haifa shrine within a wider group of holy places important to Bahá’í pilgrimage. The religious significance and the dates of construction are related but distinct parts of the place’s history.
A 1942 commission became a model in 1944
Shoghi Effendi commissioned William Sutherland Maxwell in 1942 to design the arcade and superstructure. The institutional history identifies the public presentation of a scale model in May 1944. It also describes the design’s octagonal section, windowed drum and dome. The model dates a stage at which the design could be presented and discussed before construction was complete. Read the account as evidence of decisions made around the earlier building. Its information can then be compared with records of subsequent materials, construction and the completion of the work.
Sources for this section: [4]
Procurement required specialist work beyond the site
The account identifies Ugo Giachery’s involvement in arranging work and materials in Italy. Shoghi Effendi’s later message acknowledges Giachery’s responsibility for contracts, inspections and dispatch. Those functions are distinct from the architectural design. Specifying a material and arranging for pieces to be worked and sent to the site require separate kinds of participation. The completion message is valuable because it preserves these responsibilities in a contemporary source. It can be read beside the later institutional account to separate the architect’s design from production and supply.
The tile history supplies an object-level record
A later Bahá’í account about a surviving tile dates shipment of the golden roof tiles to 1953 and describes their ceremonial placement. The object story gives a narrower view of the larger project. It concerns a particular part of the dome and the people and production arrangements associated with it. Compare that account with the construction chronology. A tile can help a reader study a production method or shipment. The completion announcement addresses the finished architectural campaign, including work beyond the individual material represented by the tile.
Completion followed the architect’s death
The institution announced completion of the superstructure in 1953, after Maxwell’s death in 1952. The contemporary message records finishing work and separately acknowledges Maxwell’s architecture and Giachery’s practical contribution. The project’s sequence provides a way to follow the enlarged shrine through an original building, a commissioned design and a completed addition. It also shows how a building could preserve a place already in use while gaining a changed external form. The separate dates help match the names and work found in architectural, procurement and institutional records.
Biography context
Explore Haifa, Israel through connected lives
Connected biographies
People behind the work
1874–1952
William Sutherland Maxwell
ArchitectWilliam Sutherland Maxwell trained in Montréal, Boston and Paris. He practised with his brother Edward and later designed the Shrine of the Báb’s superstructure.Read biographyQuick answers
Common questions
- Who designed the golden-domed superstructure?
- William Sutherland Maxwell designed the arcade and superstructure commissioned in 1942.
- What was Ugo Giachery’s role?
- He arranged procurement, contracts, inspection and dispatch for materials needed in construction.
Primary and institutional sources
How this history was checked
Dates, legal milestones and historical claims are checked against the official and institutional records below. This article was reviewed on 13 November 2026.
- McGill University Canadian Architecture CollectionWilliam Sutherland Maxwell Biography
- John Bland Canadian Architecture Collection, McGill UniversityWilliam Sutherland Maxwell
- McGill University, Hospital Architecture CollectionWilliam Maxwell
- Bahá’í World News ServiceGolden Anniversary of the Queen of Carmel
- Bahá’í Reference Library, Shoghi EffendiMessages to the Bahá’í World, 1950–1957, pp. 169–171
- Bahá’í World News ServiceGolden Tile From Bahá’í Shrine Goes on Display in Museum
- UNESCO World Heritage CentreBahá’í Holy Places in Haifa and the Western Galilee