
The short answer
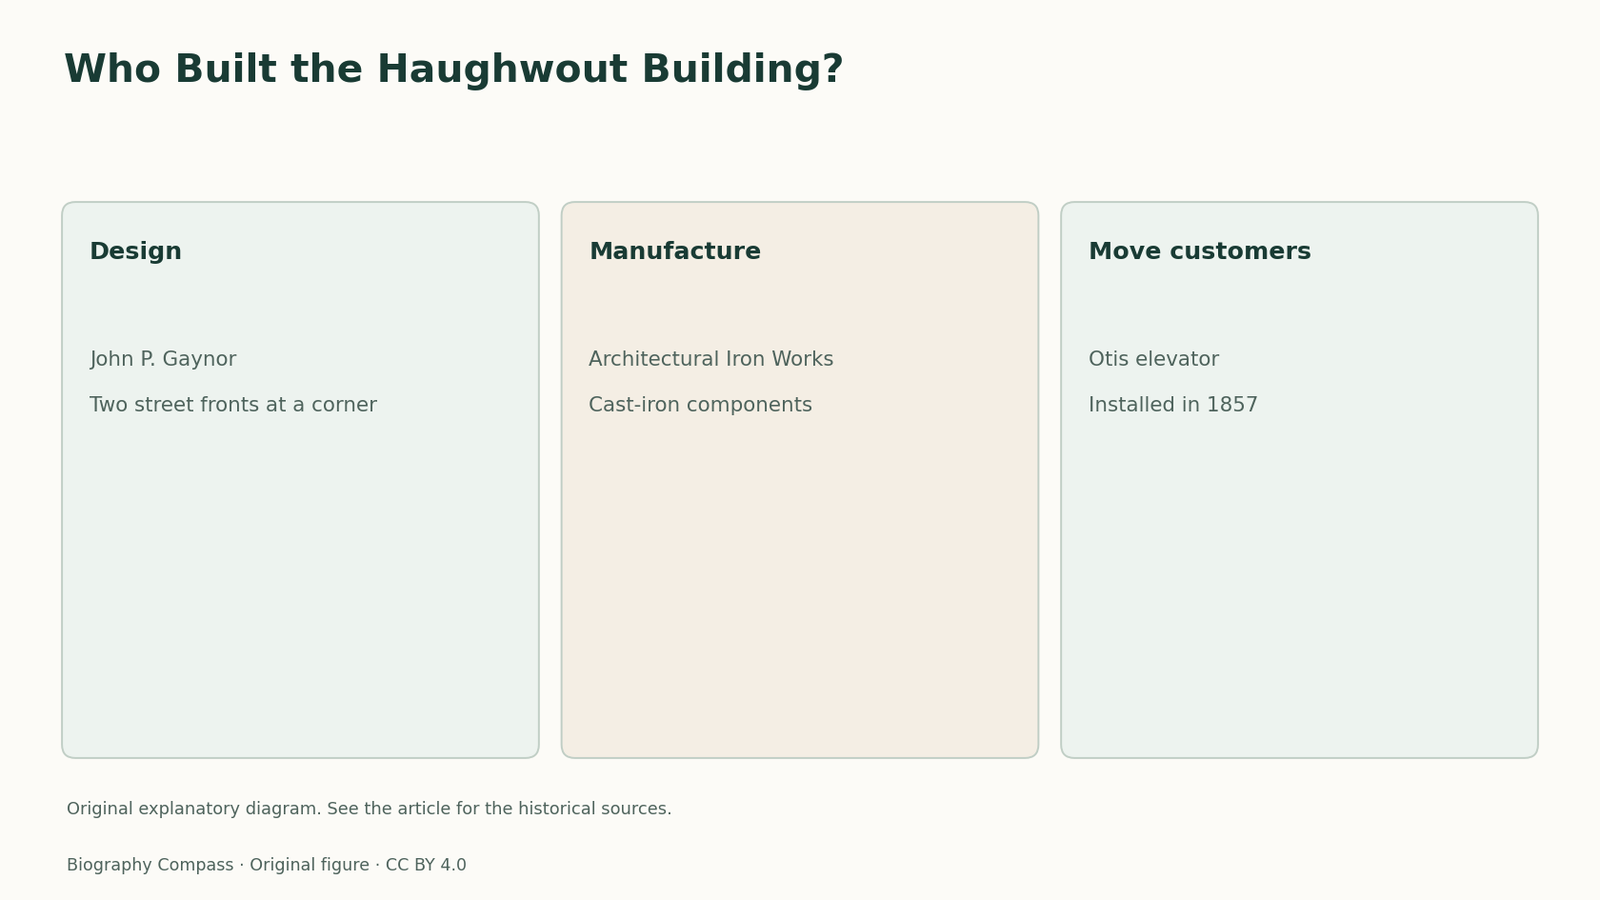
New York’s Haughwout Building joined a corner retail design to cast-iron manufacturing and a passenger elevator. The sources let readers assign different kinds of work to the people who supplied them.
Compare the evidence
Decisions and their effects
The records describe different stages of the work.
| Country | Documented decision | What it explains |
|---|---|---|
| Architect | Gaynor designed the corner commercial building | Explains the organisation of the two fronts |
| Foundry | Badger’s Architectural Iron Works cast the components | Identifies the manufacturing role |
| Elevator | Otis records describe supply and installation in 1857 | Explains a service used within the building |
Badger’s ironworks supplied the cast components
The Historic American Buildings Survey identifies Architectural Iron Works as the supplier of cast iron for the project. This specific attribution can be checked against Badger’s own illustrated material. A foundry’s record gives the manufacturer’s view of the finished product, while a building survey can place the components in a broader architectural account. Together they allow Gaynor’s role as designer to be read beside Badger’s manufacturing role. The column and arch forms visible in a view are consequences of both a design for the front and the means of producing it.
A passenger elevator was another supplier’s contribution
The survey cites shipping and installation details for the elevator from Otis business records as reported in an architectural article. It gives a March 1857 shipment and completion of installation in April. The lift changed how a customer could reach the upper sales floors, which is a different question from how the street fronts were built. The same commercial project thus depended on an external manufacturer for metal architectural components and a supplier of a service inside. Evidence about the elevator establishes a piece of equipment and its installation rather than attributing the store’s architectural design.
Attribution changed as documentation improved
An early city designation for the building credited iron components to Bogardus. The HABS supplier entry names Badger’s works, and the later district report and the foundry illustration support Badger’s connection. Read the records chronologically and identify the precise role each one describes. The city’s recognition of the building’s significance and the question of which manufacturer cast its components are separable. This approach is useful for architectural history because the repetition of an early designation text can preserve an attribution even when later records give a more specific name.
Build a credit line that explains the project
A concise credit line can identify Gaynor for architecture, Architectural Iron Works for cast components and Otis for the elevator. Under each credit, add the record that supports it. The survey identifies the building and supplier, the catalogue gives a contemporary representation of a commercial product, and the reported Otis records give installation timing. A reader who follows those sources can relate the building’s public image and upper sales floors to distinct kinds of work. The exercise also leaves room for additional trades if an archive supplies further documentary evidence.
Biography context
Explore Broadway and Broome Street, New York, United States through connected lives
Connected biographies
People behind the work
1806–1884
Daniel D. Badger
Iron founder and manufacturerDaniel D. Badger founded Architectural Iron Works, which produced iron components for commercial buildings and advertised its projects in an illustrated catalogue.Read biographyQuick answers
Common questions
- Who designed the Haughwout Building?
- John P. Gaynor designed it. The Historic American Buildings Survey credits Badger’s works with the cast iron.
- What did the elevator contribute?
- It gave customers a way to reach upper floors and is separately documented as equipment supplied by Otis.
Primary and institutional sources
How this history was checked
Dates, legal milestones and historical claims are checked against the official and institutional records below. This article was reviewed on 13 November 2026.
- Historic American Engineering Record, Library of CongressWatervliet Arsenal cast-iron storehouse, historical data
- New York City Landmarks Preservation CommissionCary Building designation report
- Historic American Buildings Survey, Library of CongressE. V. Haughwout & Co. Store, HABS NY-5459
- Columbia University Libraries Special CollectionsIllustrations of Iron Architecture
- New York City Landmarks Preservation CommissionE. V. Haughwout Building, designation report
- New York City Landmarks Preservation CommissionSoHo–Cast Iron Historic District designation report
- Library of Congress Prints and PhotographsArchitectural Iron Works, New York